
Swords
Reimagining a Rural Bungalow for Modern Family Living
Short Intro
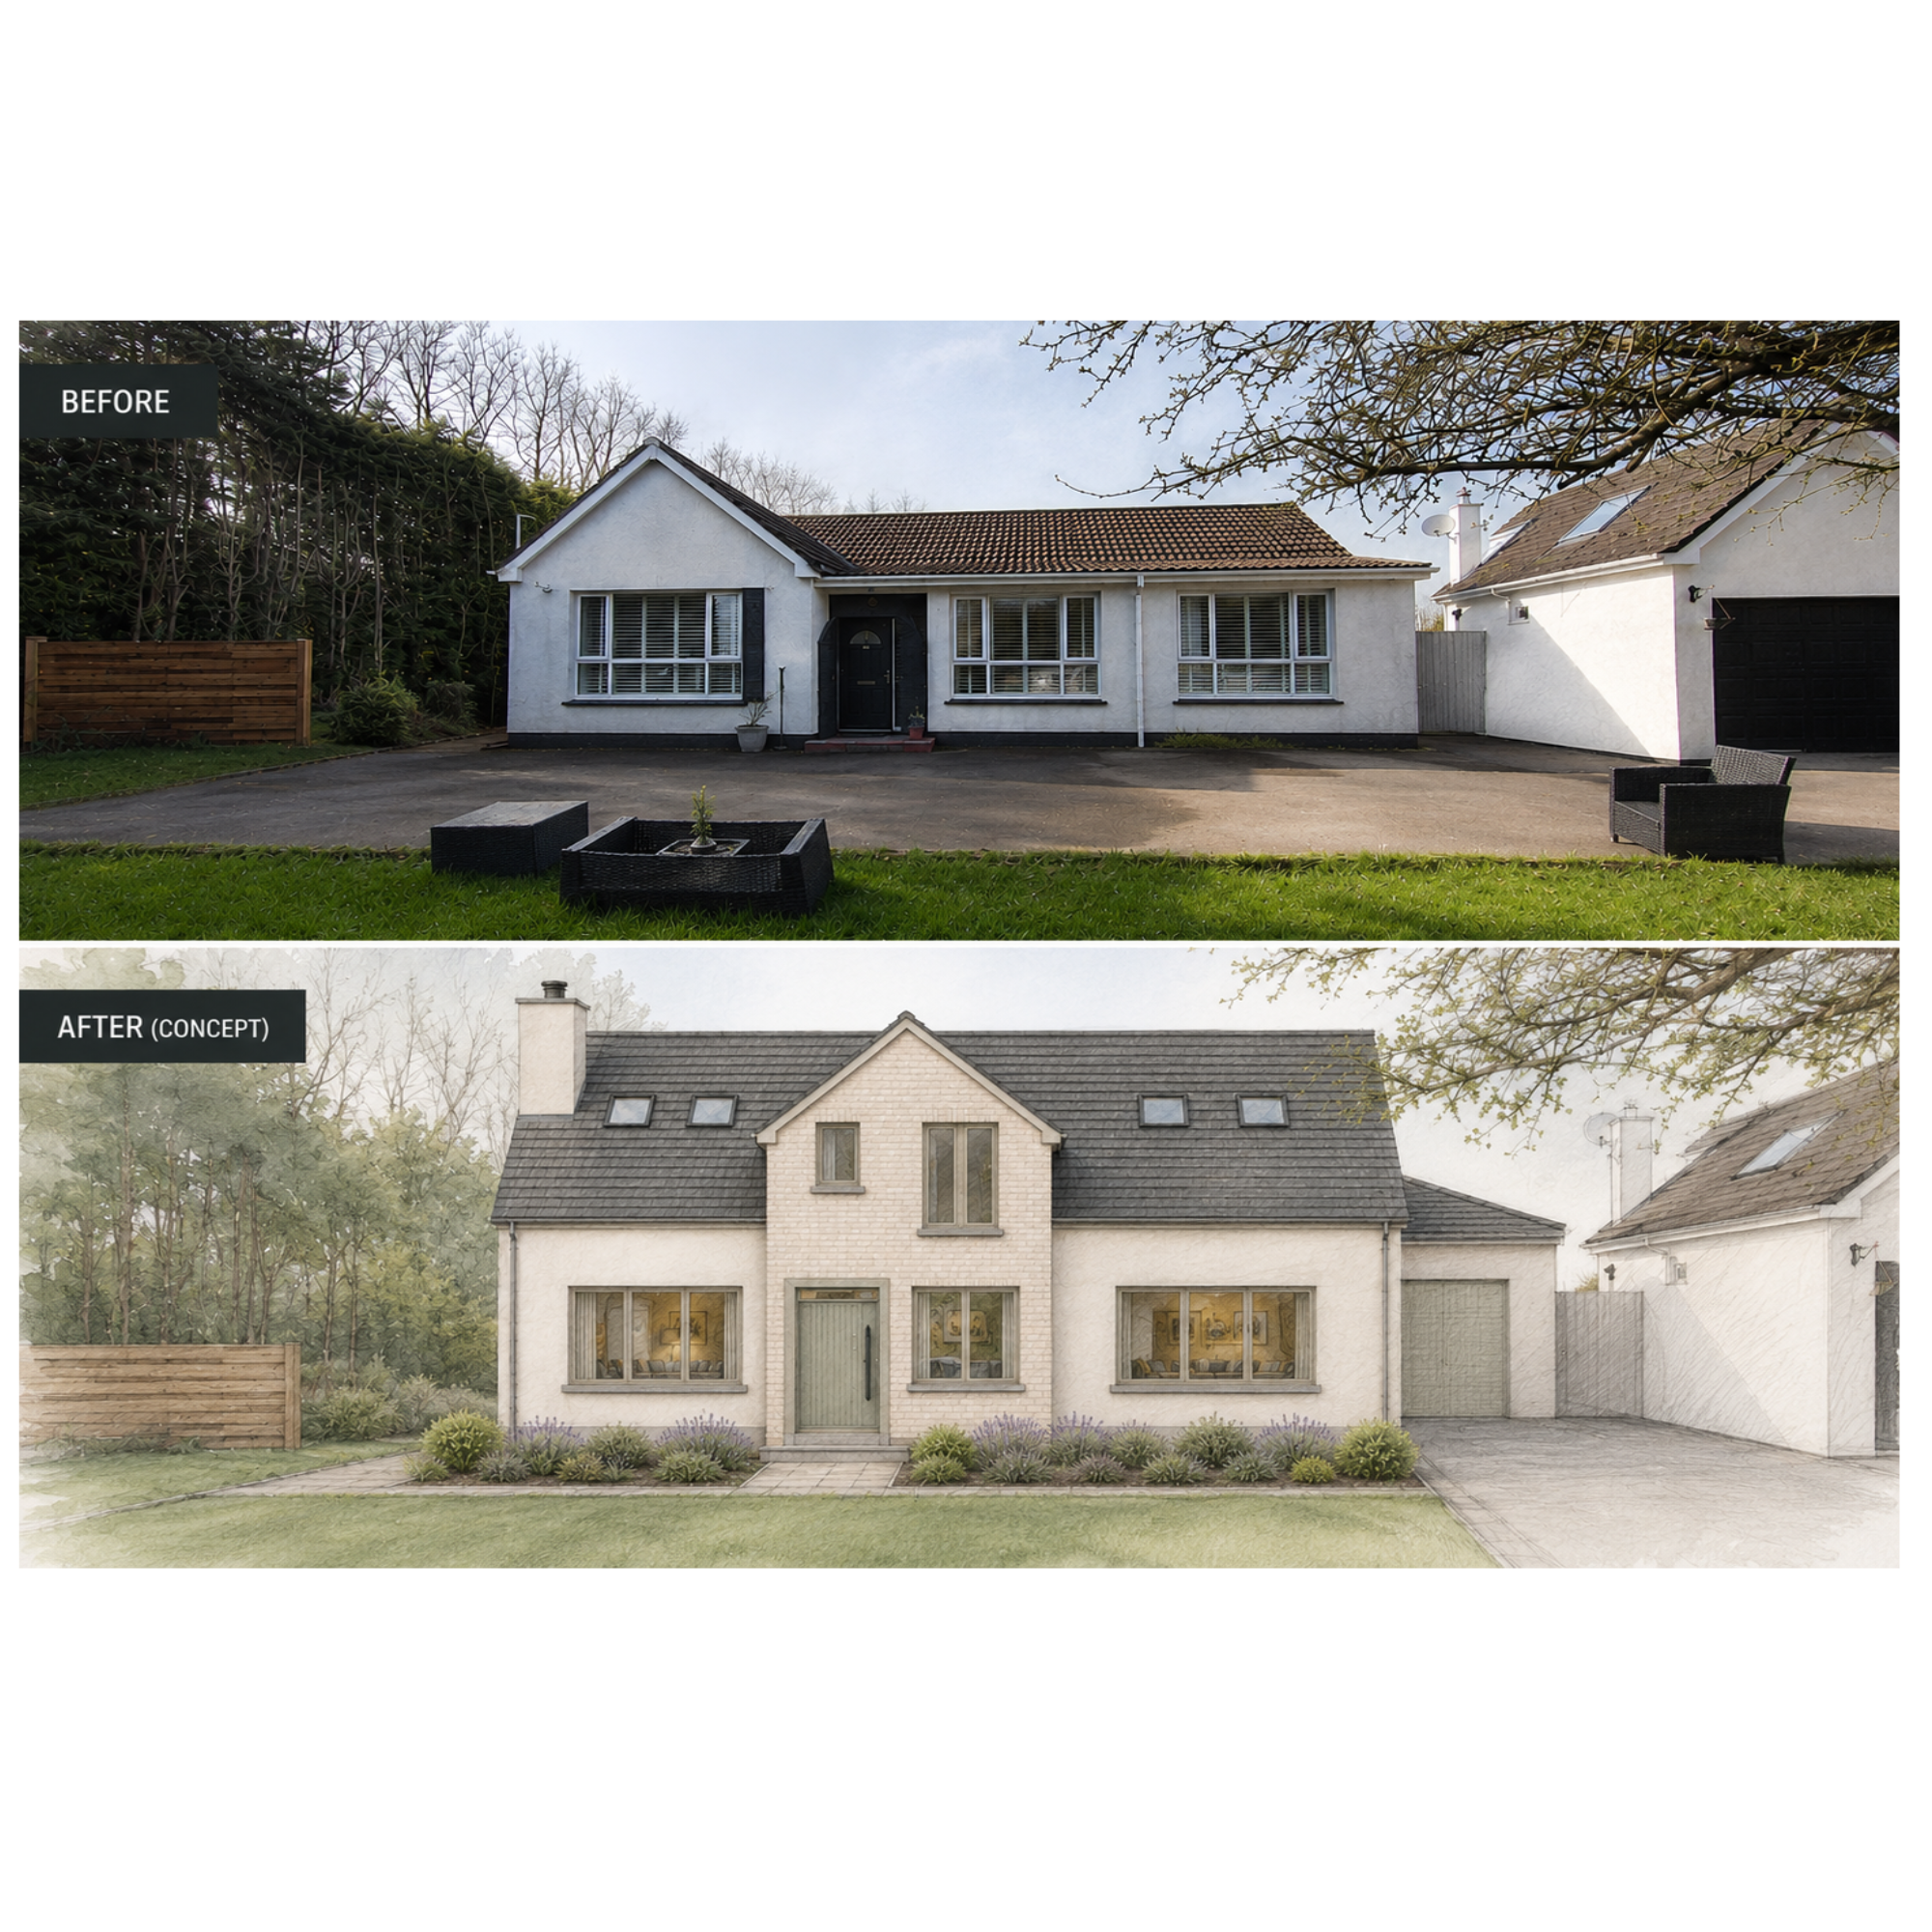
Set within a mature rural setting, this project began with an ageing single-storey bungalow that no longer met the needs of modern family life
The Brief
The brief was ambitious: transform the existing dwelling into a contemporary family home while retaining a connection to its rural surroundings.
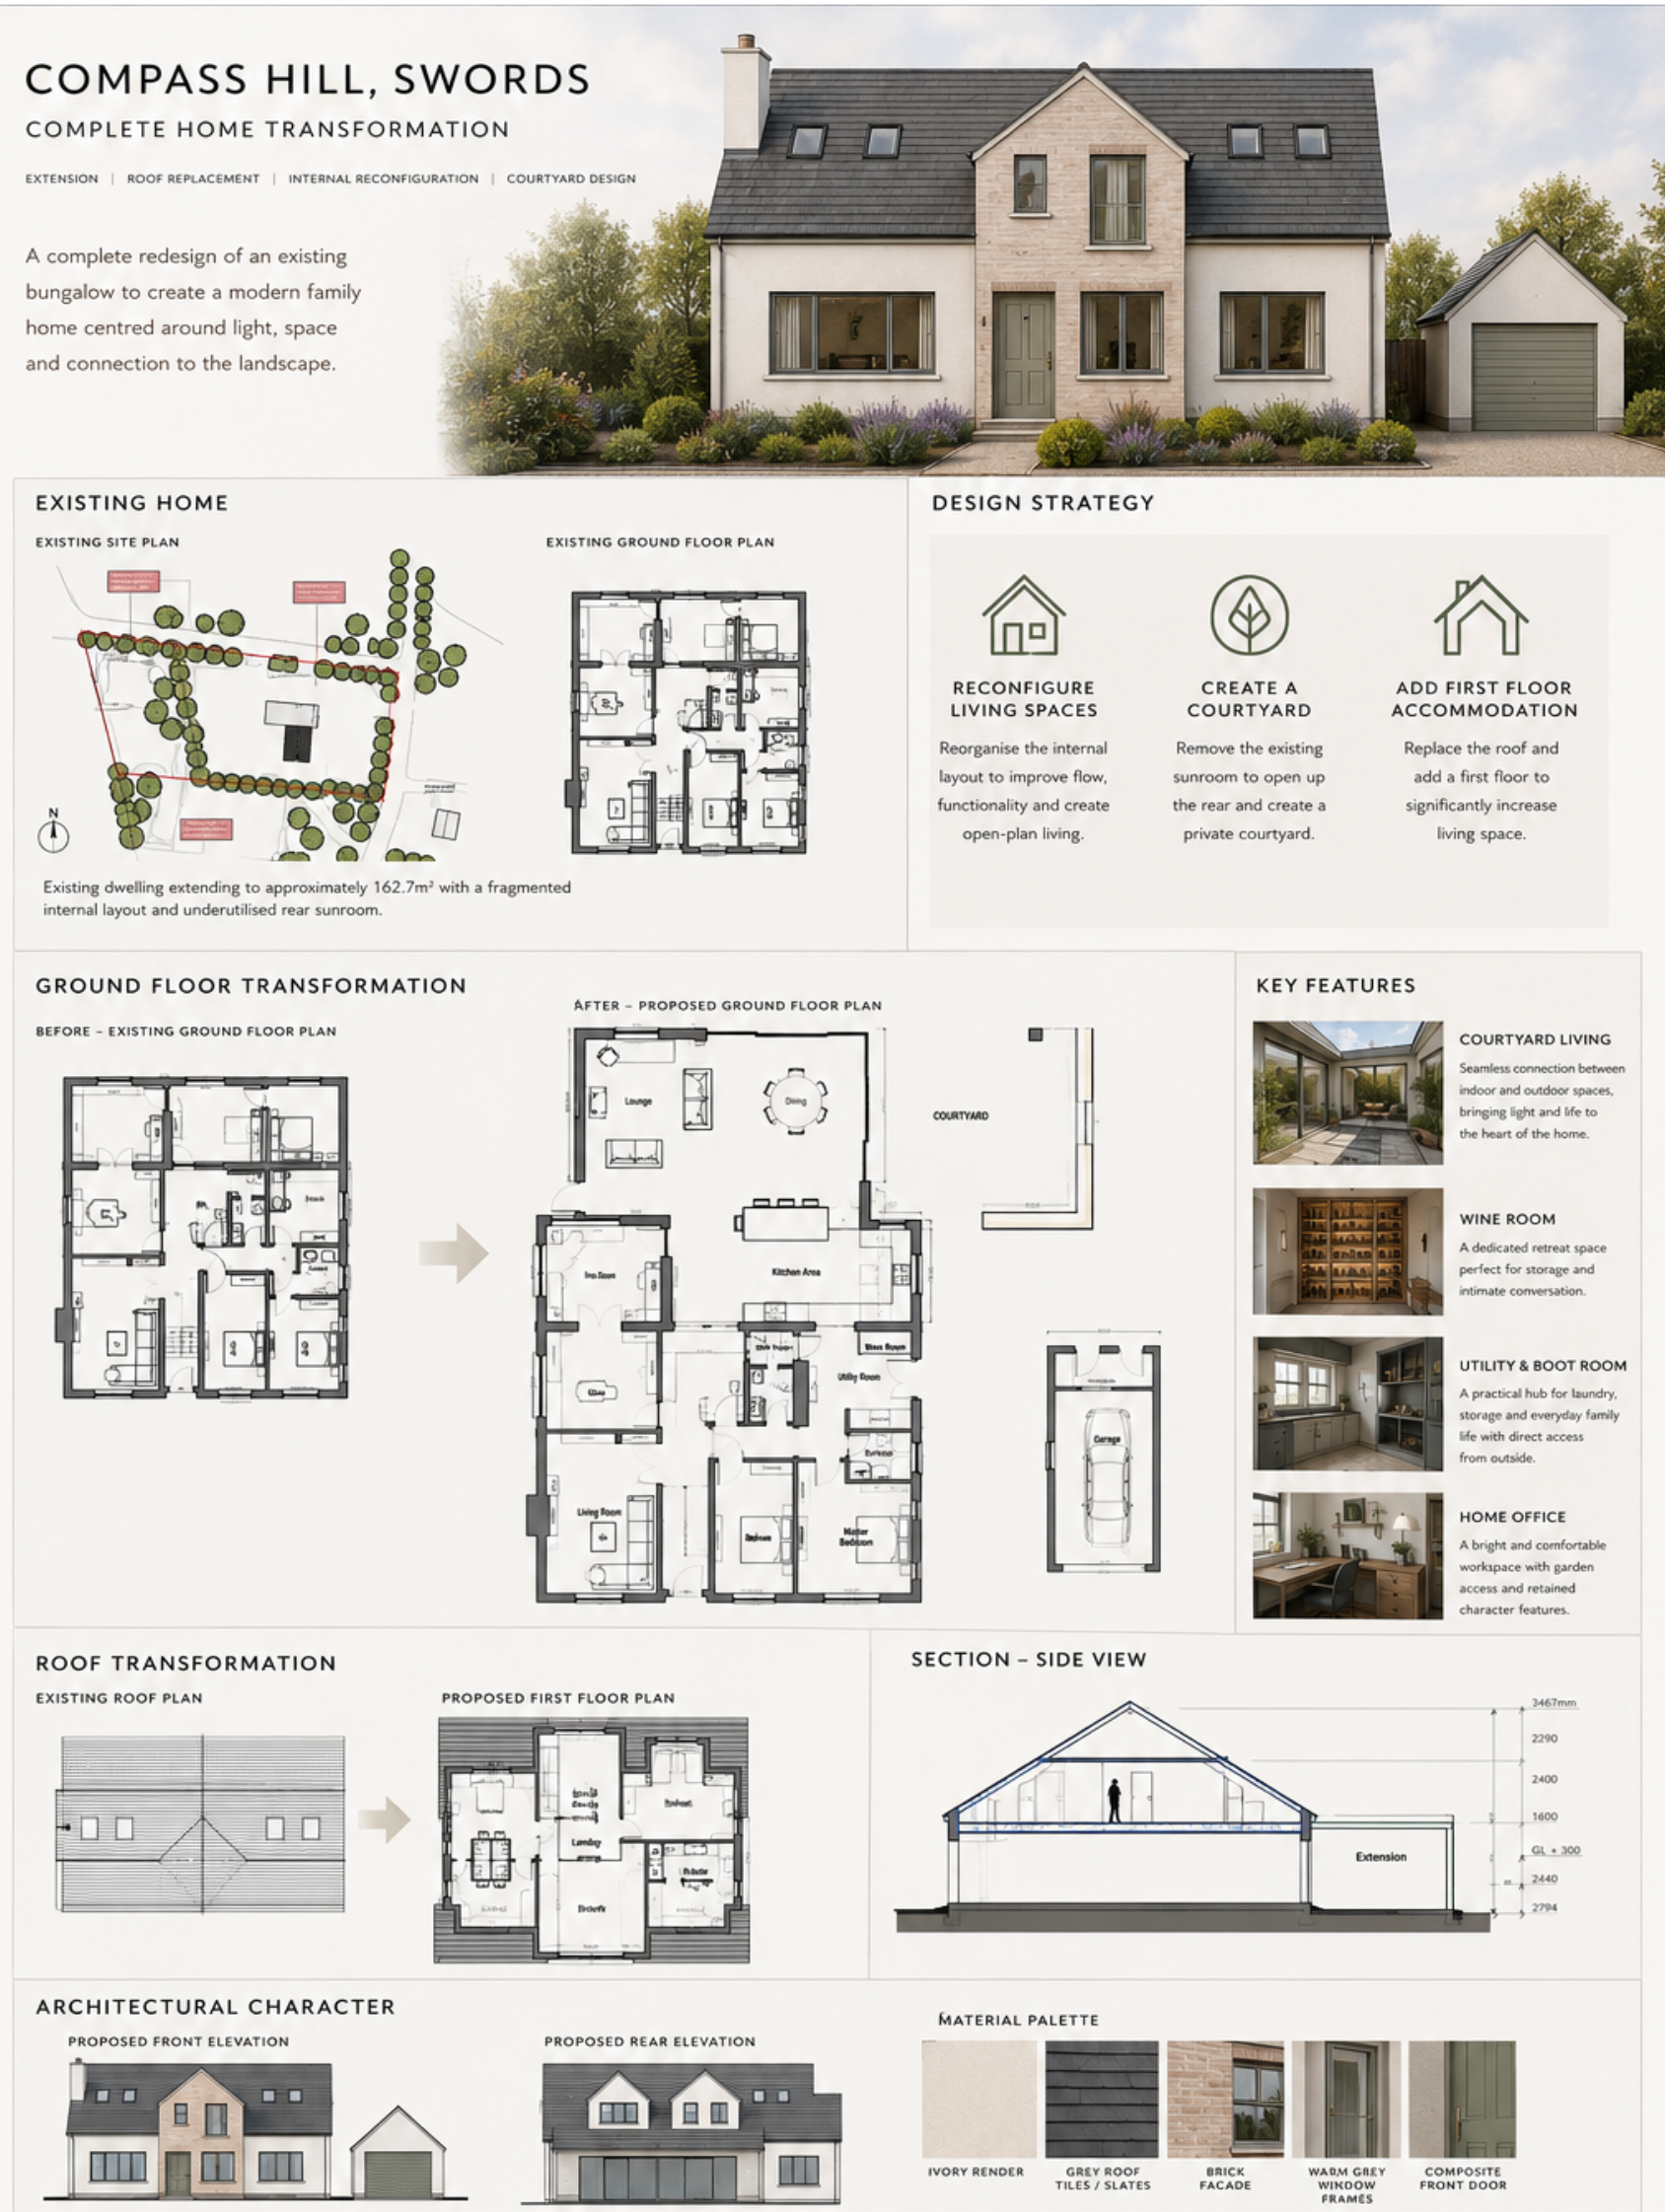
Rather than simply extending the property, the design completely rethinks how the home functions. The proposal introduces a new first floor, a substantial rear extension and a carefully considered internal reconfiguration, creating a home centred around light, space and everyday living.
A private courtyard forms the heart of the design, creating a seamless relationship between the interior and the surrounding landscape. New open-plan living spaces encourage family interaction while dedicated areas for work, relaxation and storage ensure the home remains practical for day-to-day life.
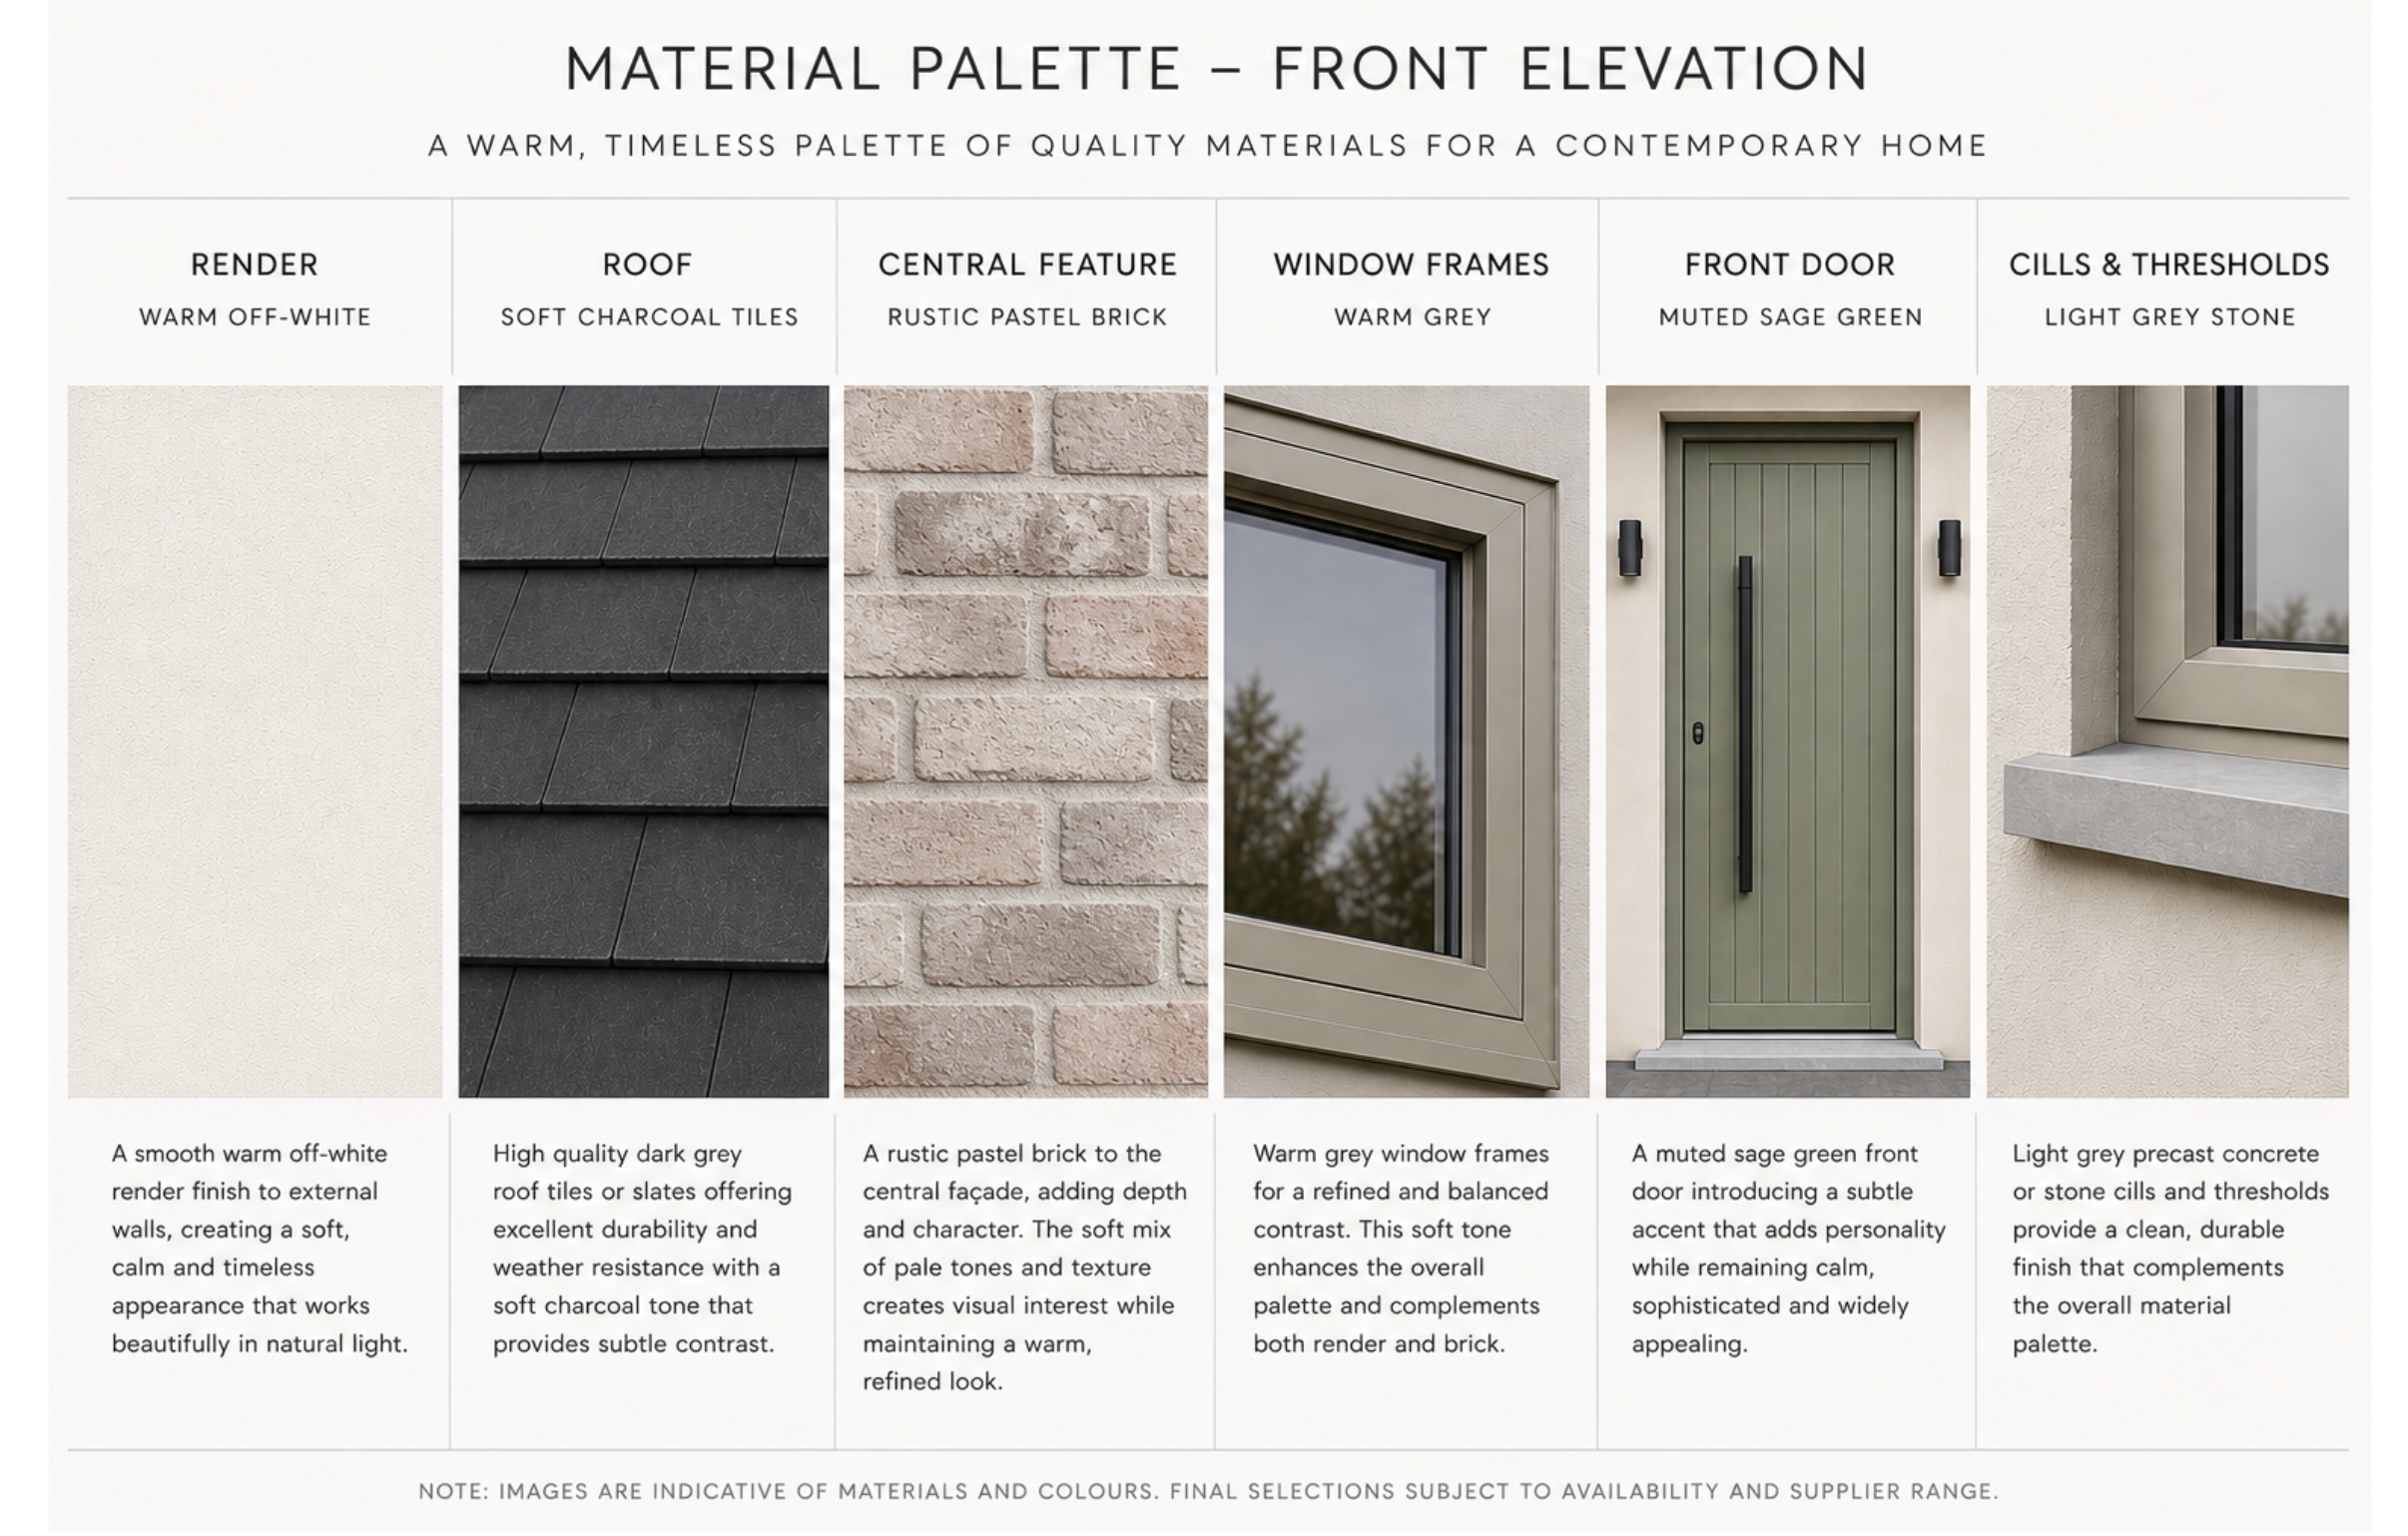
Externally, a restrained material palette of light render, natural stone and dark roof finishes gives the house a contemporary architectural character while respecting its rural context.
The Solution
The proposal transforms an ageing rural bungalow into a contemporary family home through a combination of internal reconfiguration, a new rear extension, and the creation of a first-floor living level with a raised roof. The design is centred around improving functionality, increasing accommodation, and strengthening the connection between the home and its surrounding landscape.
A new open-plan kitchen, dining and lounge area forms the heart of the home, opening directly onto a private courtyard that brings natural light deep into the interior and creates a seamless relationship between indoor and outdoor living. Practical family spaces including a utility room, boot room, home office and wine room have been carefully integrated to support modern day-to-day living.
Externally, the introduction of a new roof structure and a contemporary material palette establishes a strong architectural identity while remaining sympathetic to the rural setting. The result is a spacious, energy-efficient family home designed to meet the needs of modern living while enhancing the character and value of the original property.
The Result
This Project is still at concept stage and hopefully in the near future we can go for planning.
We got in touch with John to produce drawings and do our planning permission application. We had a fairly clear idea of what we wanted and John was able to take our ideas and bring them to life, adding his own suggestions on how to improve the design along the way. We're very happy with the outcome and expect our planning permission to be confirmed in the next few weeks. John was very efficient, delivered against agreed timelines and always contactable throughout. We'd have no hesitation recommending him.
Alan Murphy, Owner