
Intro
Set within an established residential setting, this project began with the opportunity to make better use of the generous side garden of an existing family home.
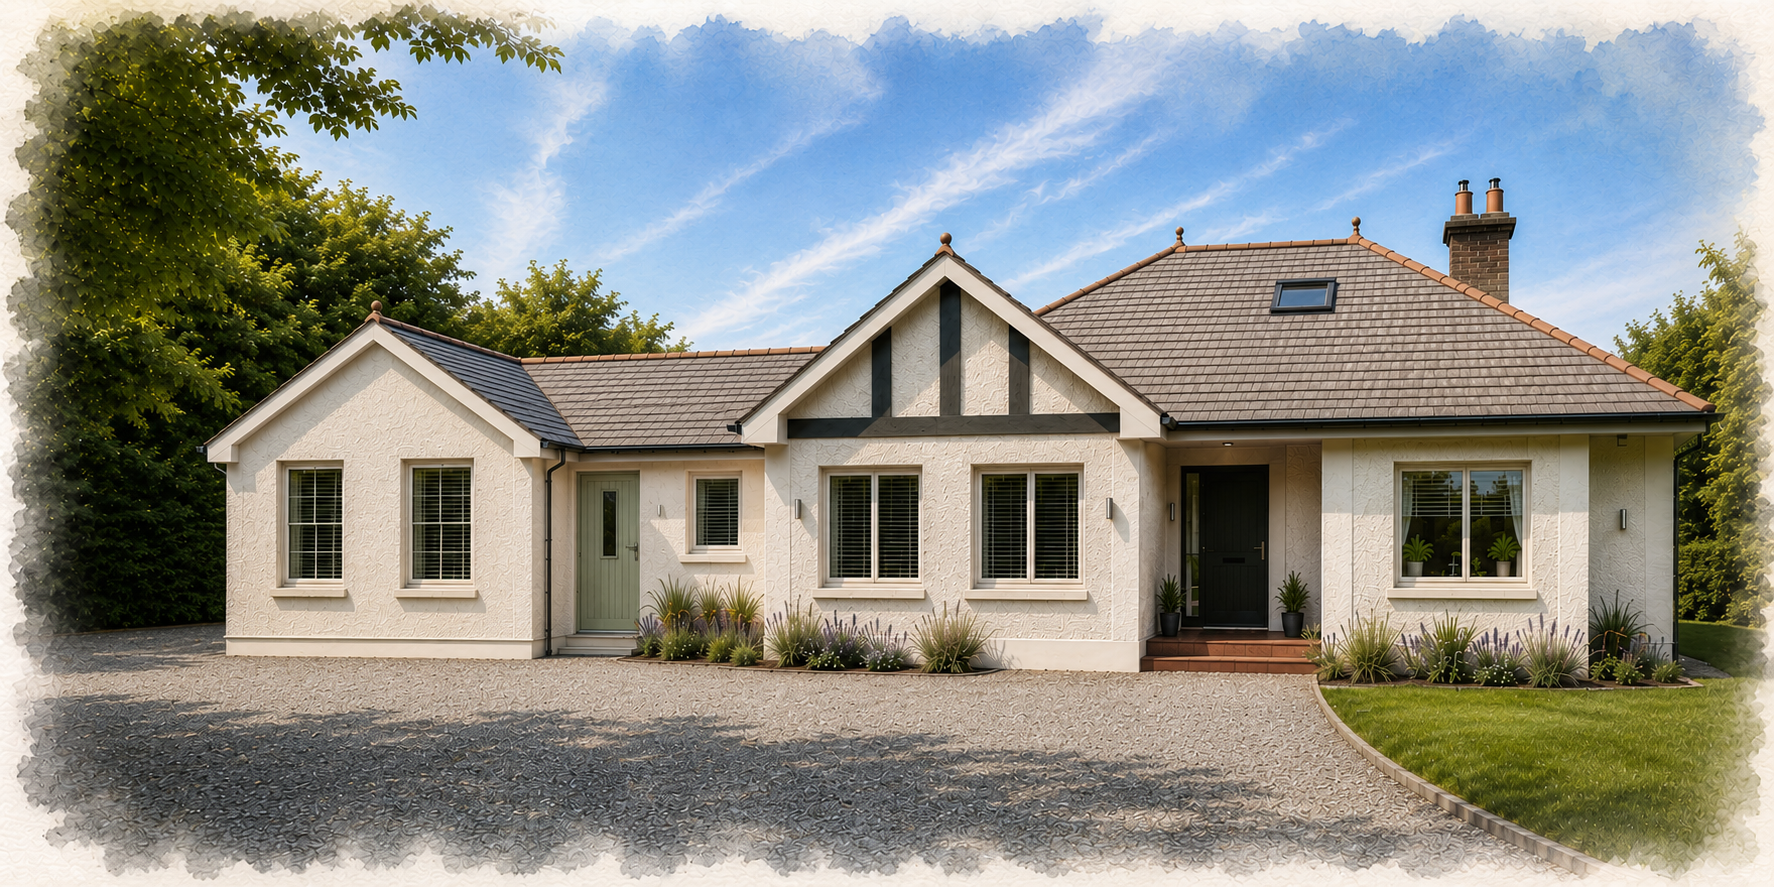
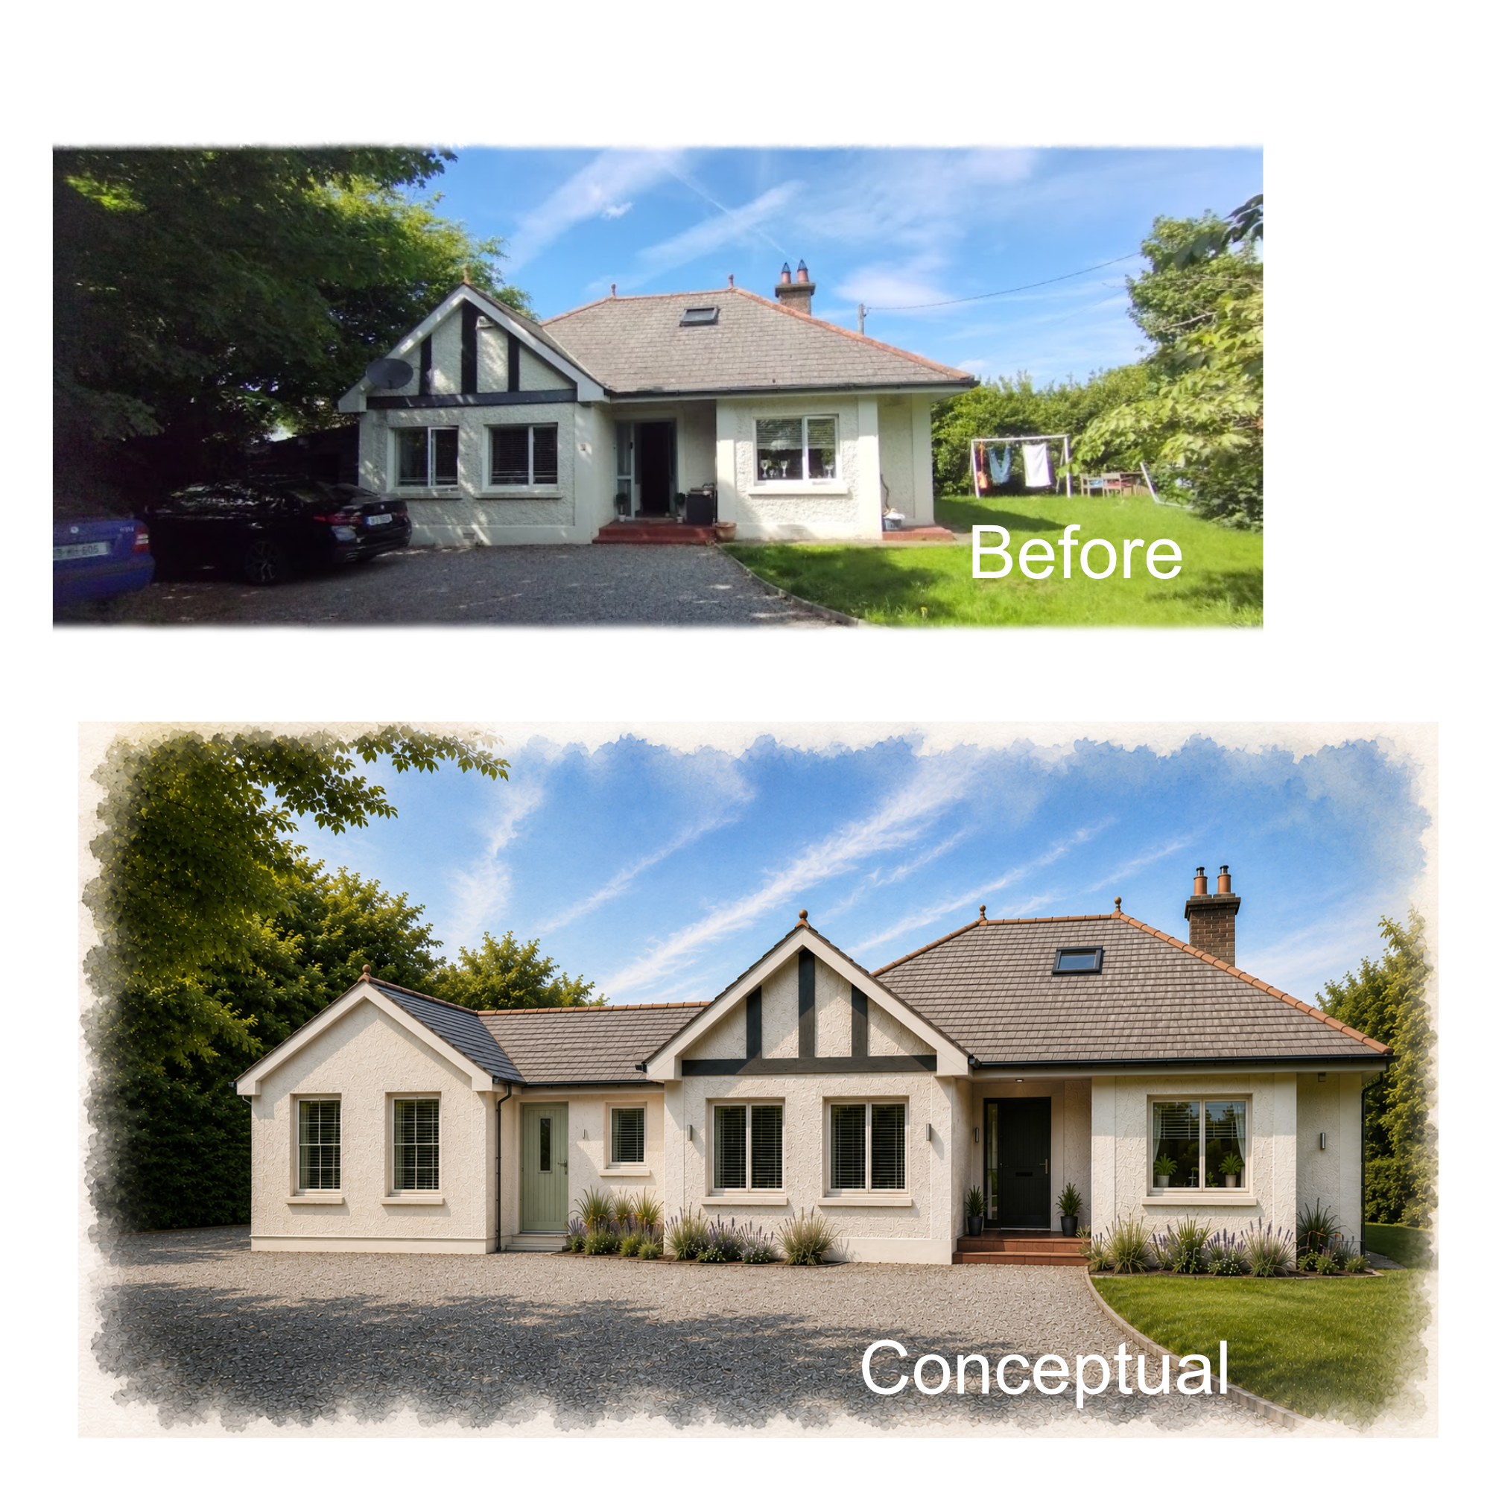
The proposal introduces a carefully considered side extension, creating additional accommodation while maintaining the character, scale and appearance of the existing dwelling.
Rather than treating the extension as a separate addition, the design aims to create a natural continuation of the home, strengthening the connection between the existing living spaces, the new accommodation and the surrounding garden.
The Brief
The brief was to provide comfortable additional accommodation that could support changing family needs while remaining ancillary to the existing home.
The design needed to make efficient use of the available space without overwhelming the existing property or compromising the generous garden surrounding it.
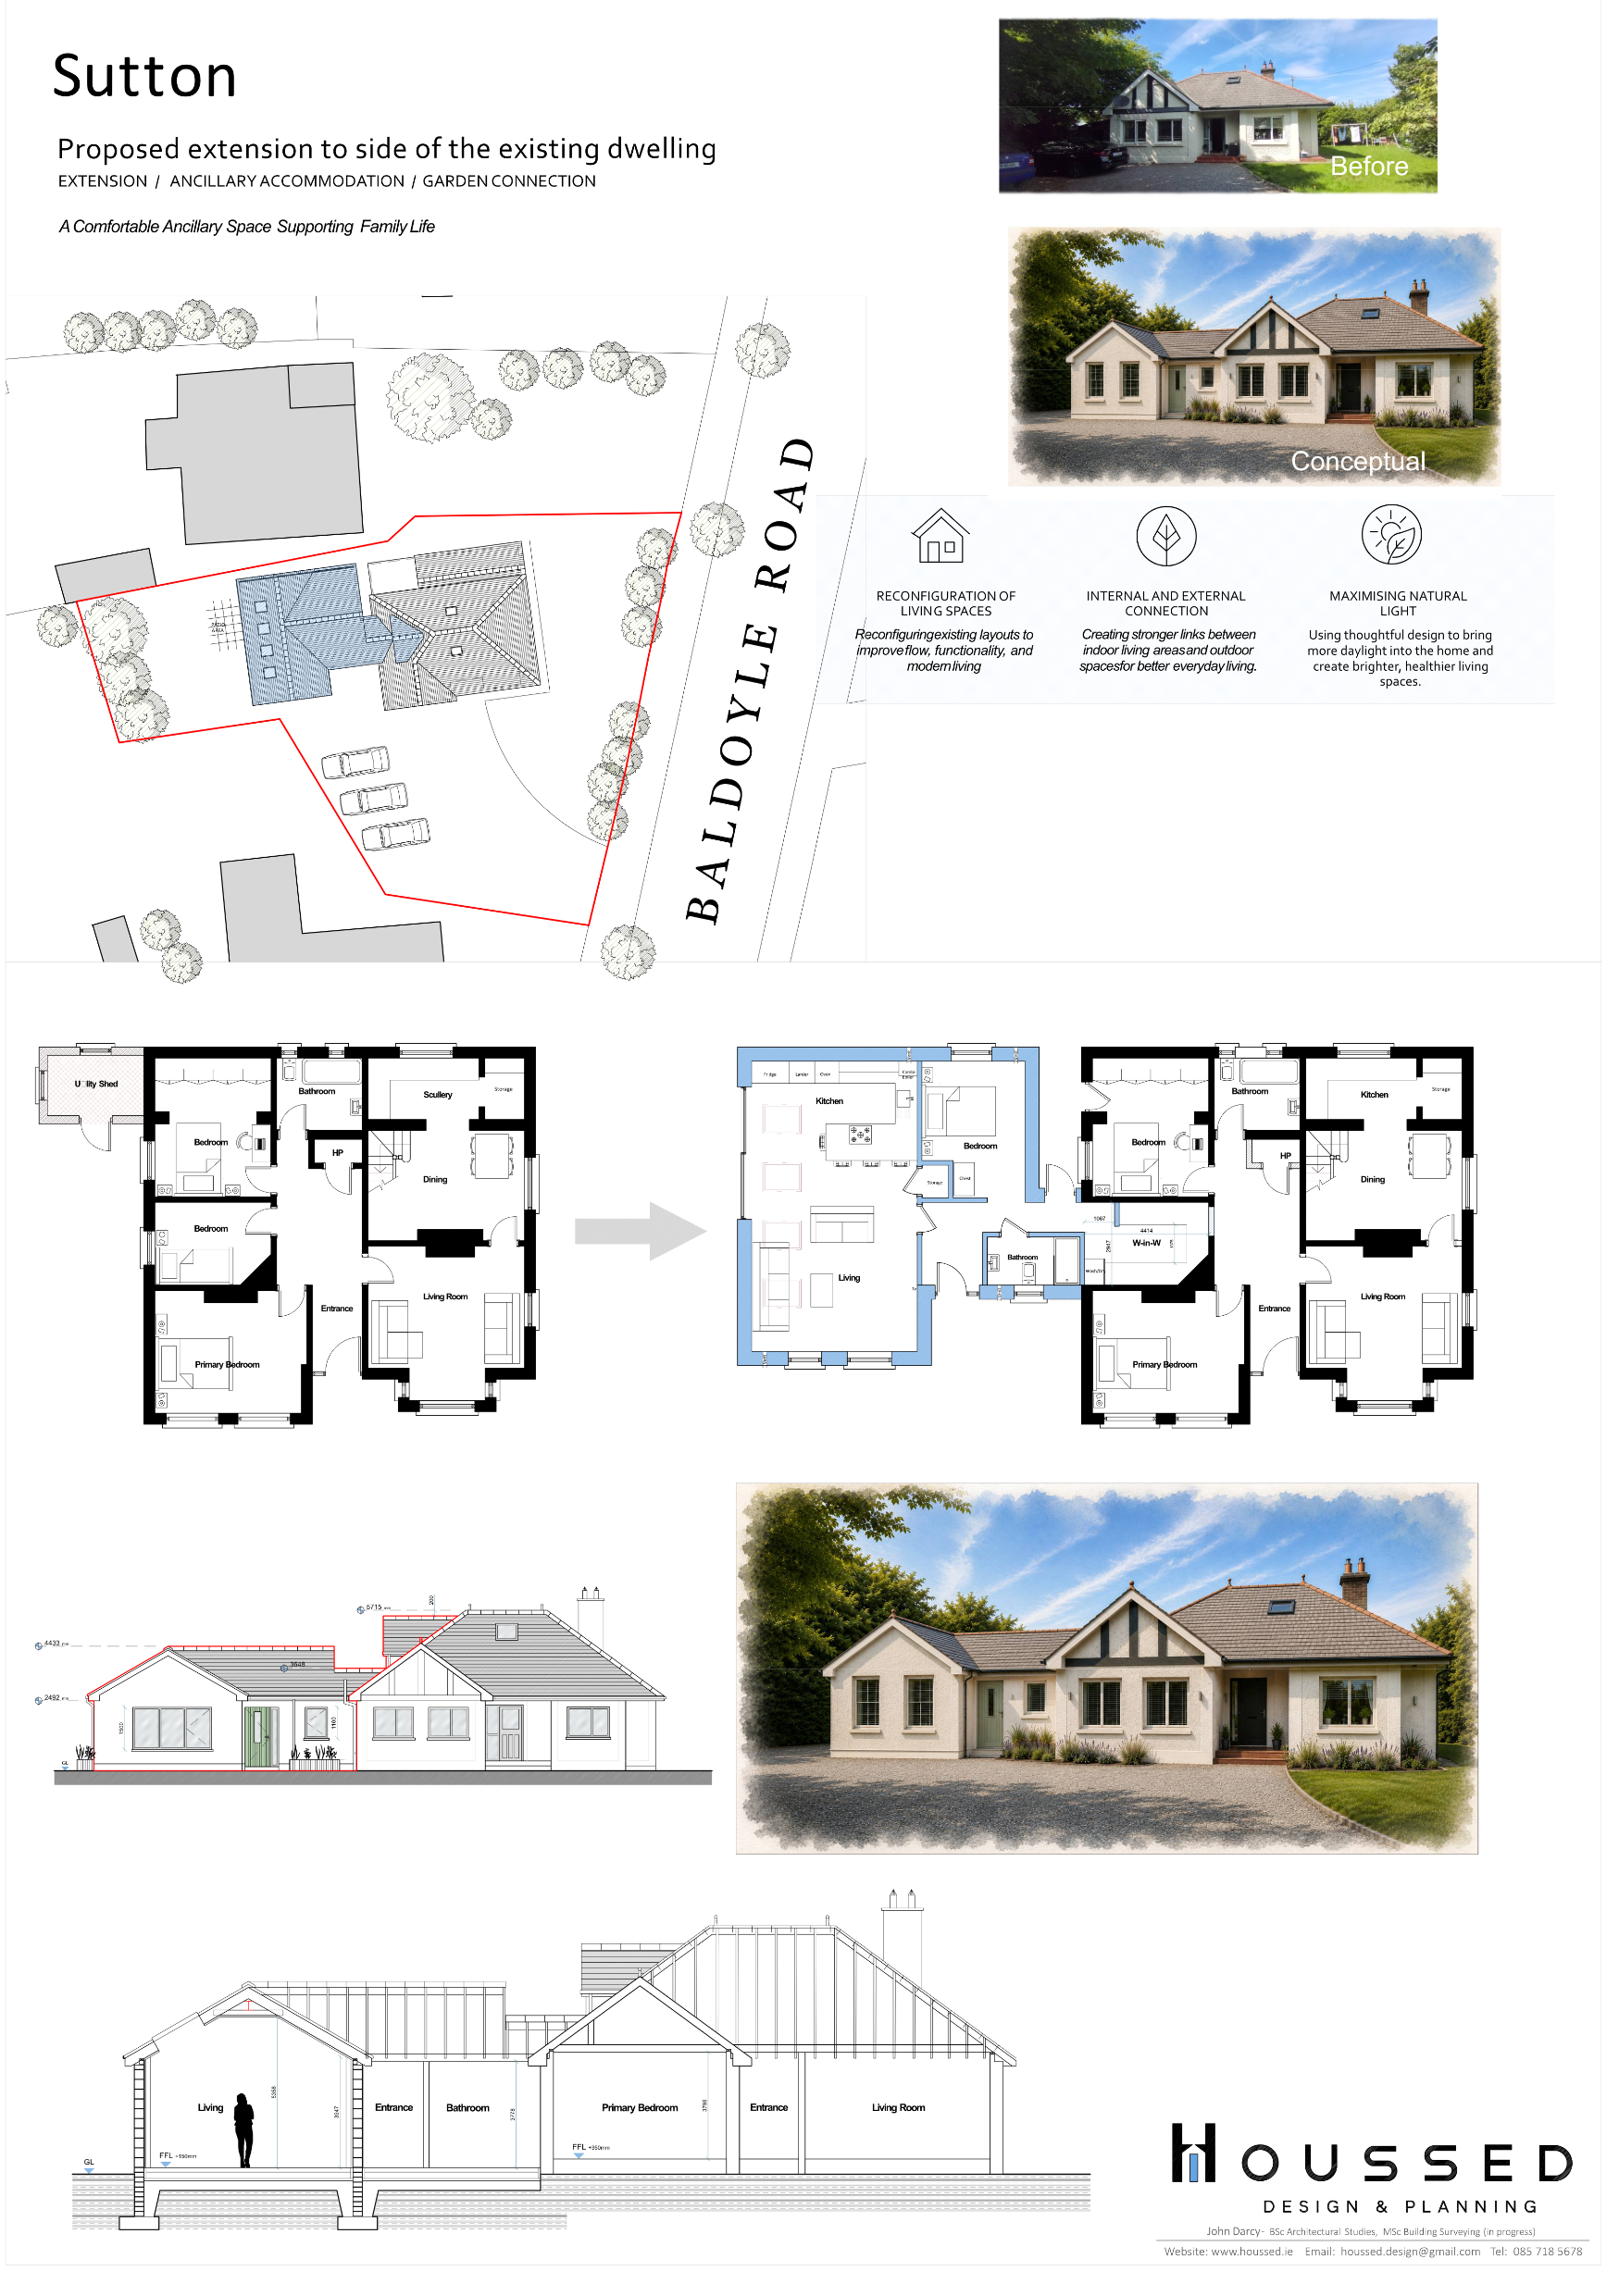
A key consideration was creating a space that felt independent and practical while still forming part of the wider home. The proposed accommodation therefore combines open-plan living areas with a private bedroom, bathroom and walk-in wardrobe, providing flexibility for both everyday living and longer-term family use. The proposed plans provide approximately 35.4m² of living accommodation alongside 22.5m² of bedroom, bathroom and storage space.
The existing utility shed is removed to make way for the extension, allowing the new accommodation to occupy a more purposeful position within the site while retaining the existing pedestrian and vehicular access
The Solution
The proposal creates a single-storey side extension organised around a simple and practical layout.
A new living, kitchen and dining space forms the heart of the accommodation, with large openings and a direct relationship to the courtyard and garden creating a strong connection between the interior and exterior.
More private spaces are positioned separately from the main living area, including a primary bedroom, bathroom and walk-in wardrobe. This allows the accommodation to function comfortably as a self-contained space while remaining connected to the existing home.
The architectural form has been deliberately kept modest and sympathetic to the existing dwelling. A pitched roof continues the language of the original house, while the extension remains visually subordinate in height and scale.
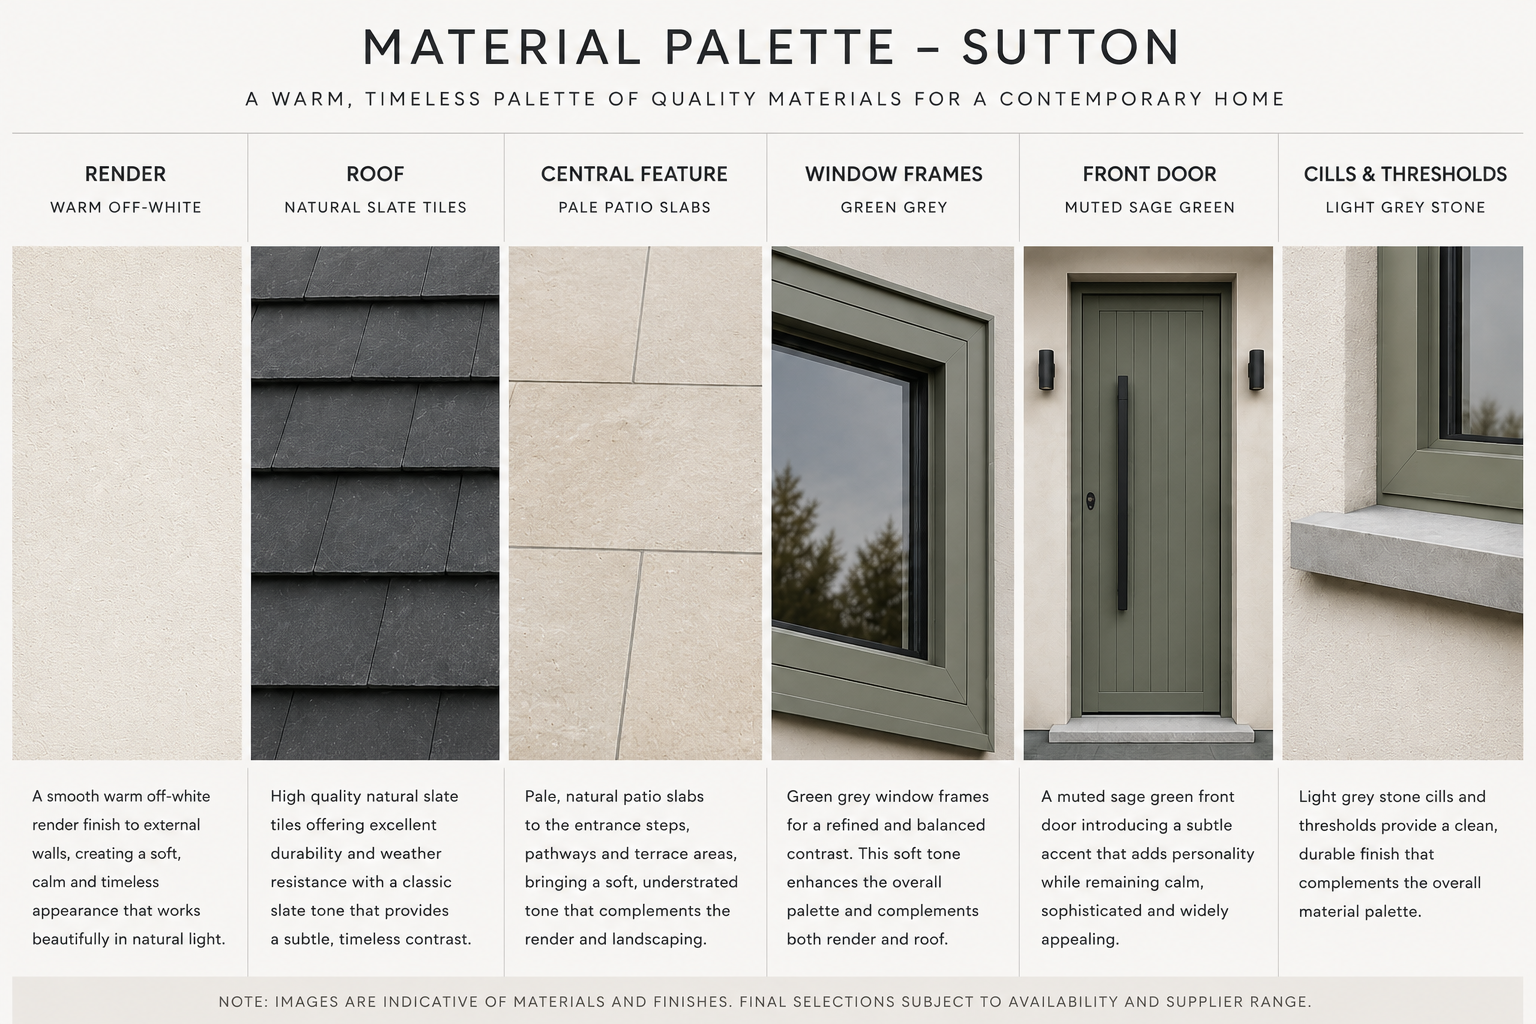
Externally, a light-coloured smooth render, white fascia and soffit details and a slate roof finish have been selected to complement the existing property. Triple-glazed windows and doors provide a consistent appearance while supporting the thermal performance of the new accommodation.
The proposal also makes better use of the existing roof space. A new dormer window provides additional headroom within the attic, while four roof windows introduce additional natural light to the upper level.
Sustainable drainage has also been incorporated into the design, with rainwater planters providing on-site attenuation of roof runoff before controlled overflow to the existing surface water network.
The Result
This Project is currently at the planning stage