
Renovation & Modernisation of a 1960s Architect's Home
Intro
Originally built in the 1960s as an architect's own home, this Malahide property had a strong architectural pedigree but no longer suited the way a modern family wants to live.
The brief was ambitious: rather than simply updating the existing house, the client wanted to completely rethink it — transforming almost every aspect of the home while creating something that felt contemporary, generous and purposeful.
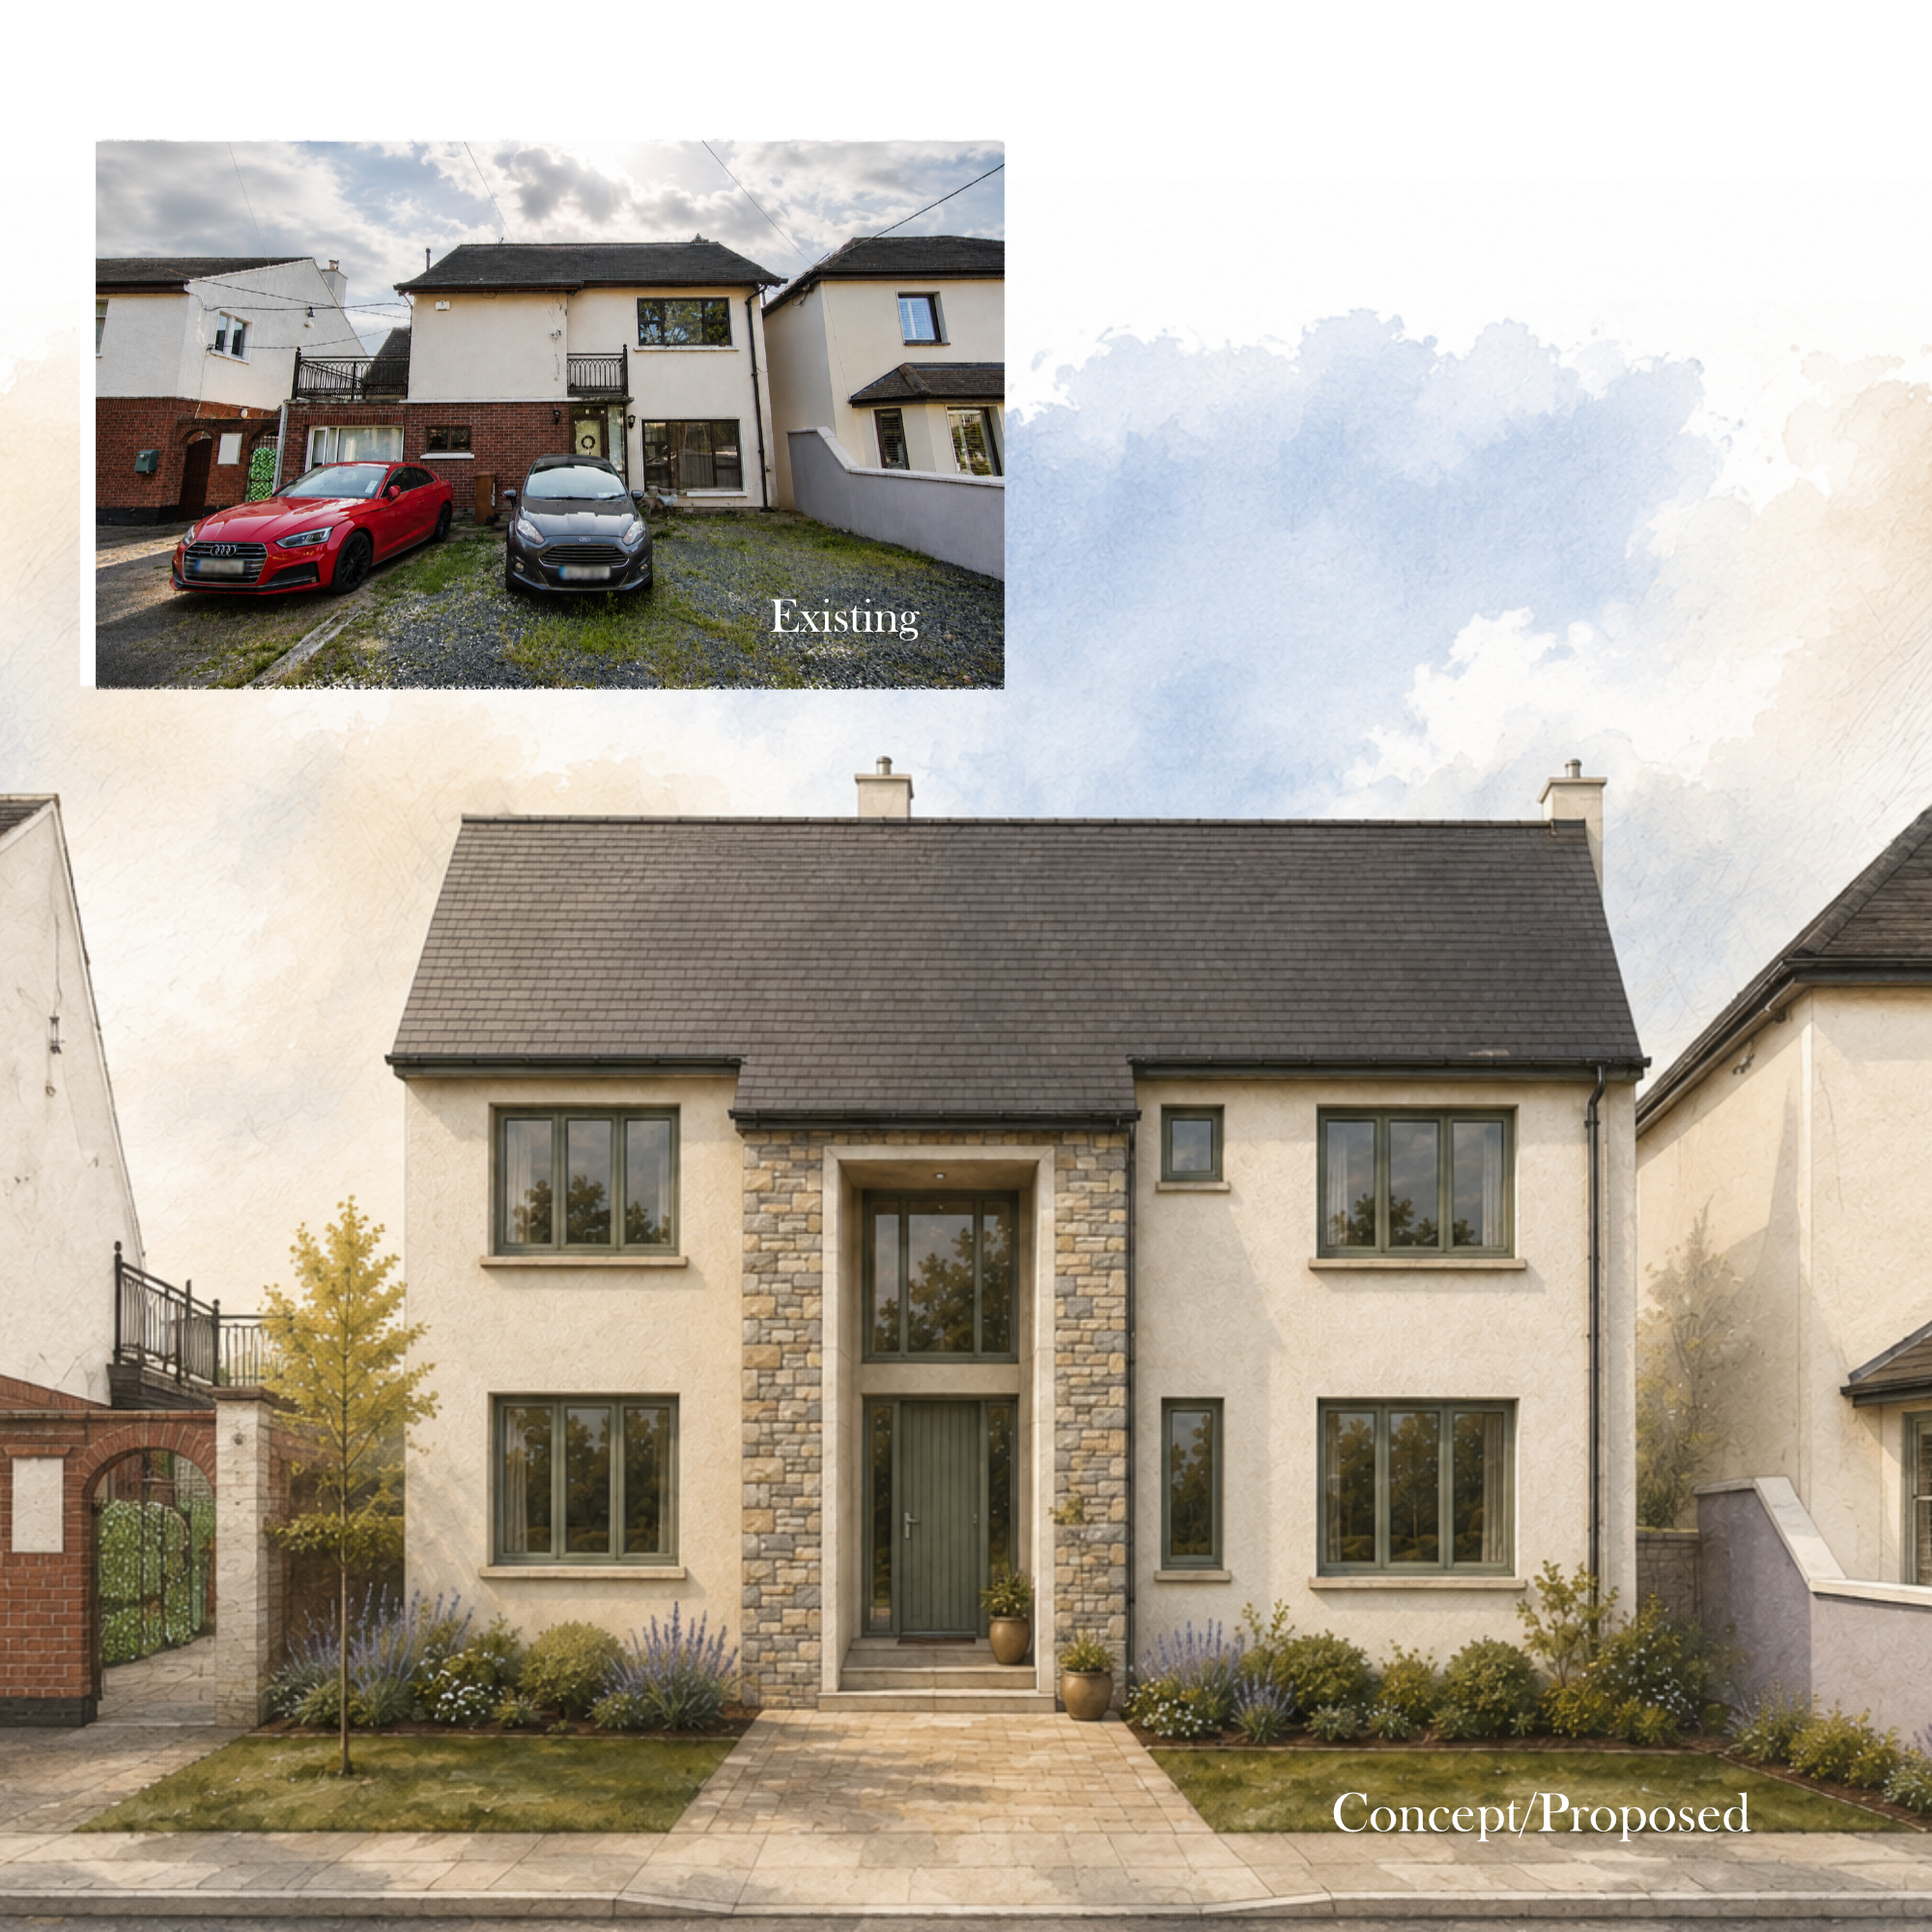
The challenge was to give the house a completely new identity without losing the underlying character of the original building. The existing roof line provided the starting point for the design, becoming one of the few elements retained as the house was comprehensively reimagined around it.
The Brief
The objective was to create a home designed around modern family life, with greater space, improved circulation and a much stronger connection between the living areas and the garden.
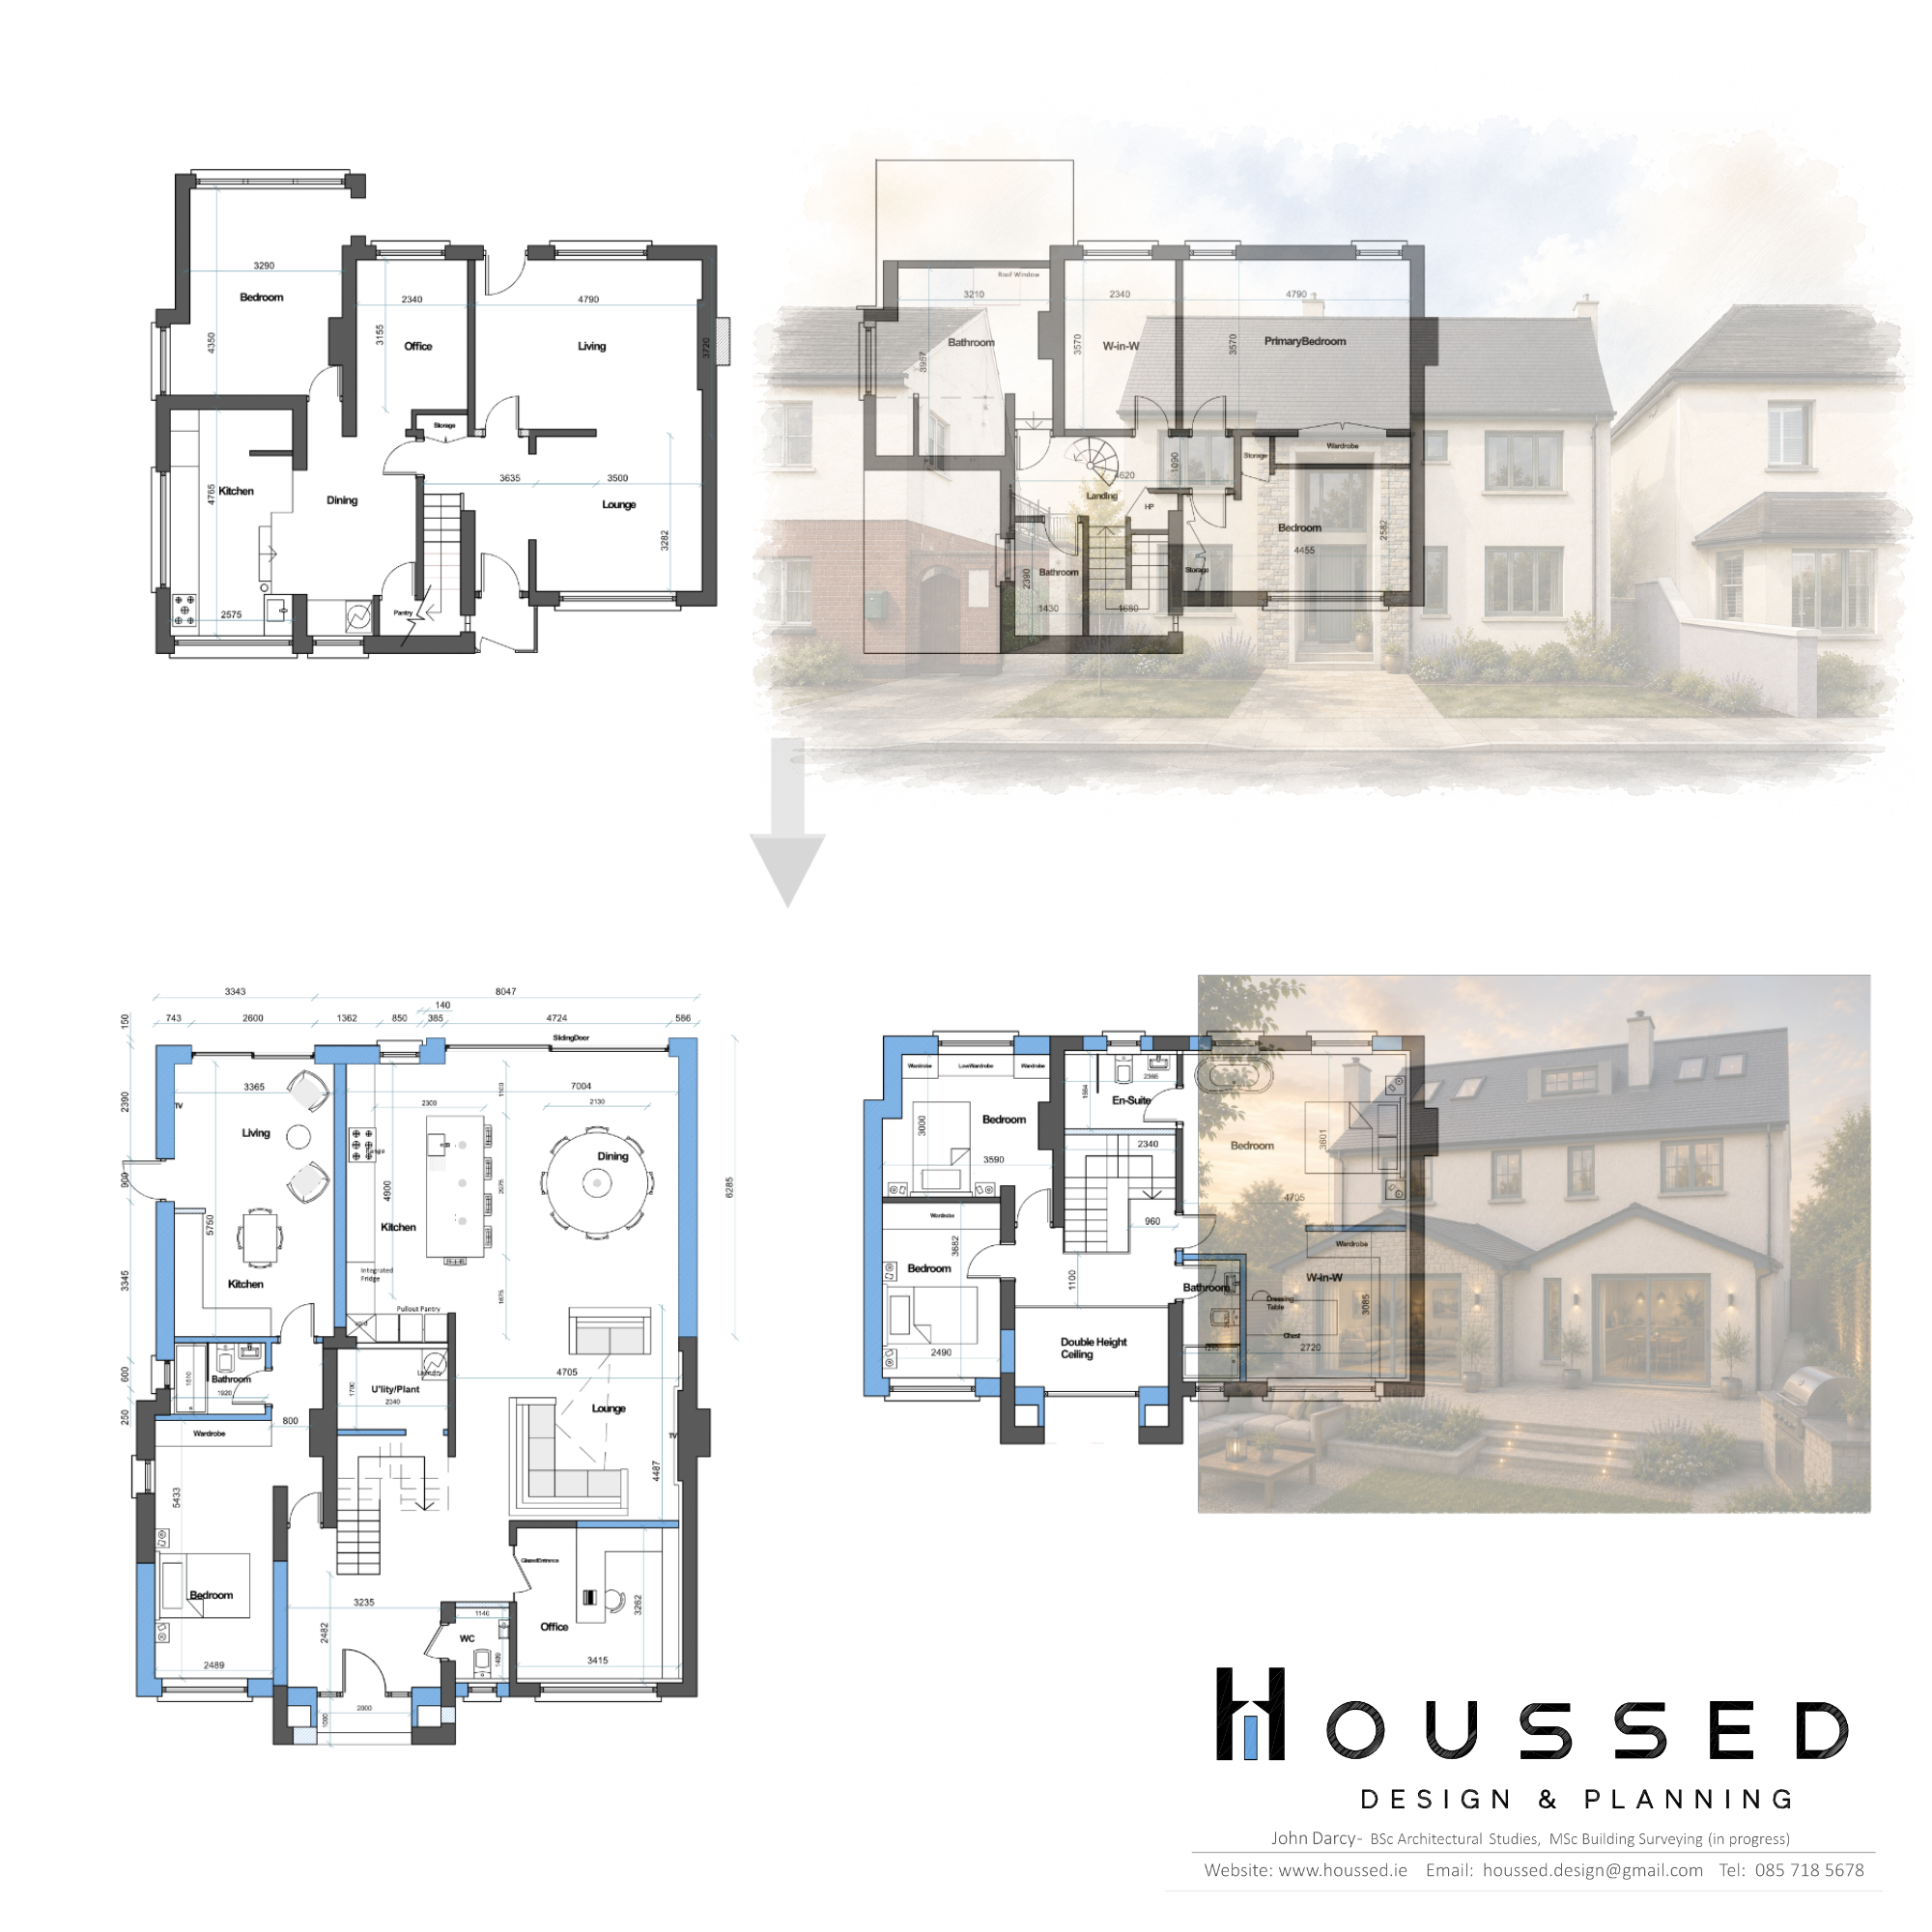
The original layout was fragmented, with smaller individual rooms and circulation areas that limited how the house could be used. The new design takes a fundamentally different approach, reorganising the internal arrangement to create larger, more connected spaces while introducing carefully considered private areas upstairs.
Rather than treating the existing structure as a constraint, the project uses it as a framework for a much more ambitious transformation.
The proposal introduces a generous new kitchen and dining environment, improved living spaces, a dedicated office, utility and storage areas, alongside a substantially reworked first floor incorporating a primary bedroom, dressing and en-suite accommodation.
The attic has also been reconsidered, creating additional usable space while making better use of the existing roof volume.
The Solution
The design takes a whole-house approach rather than treating the project as a conventional extension.
Internally, the house has been almost completely reconfigured. The new ground floor is organised around a more open and connected sequence of kitchen, dining and living spaces, allowing the heart of the home to become brighter, more social and better connected to the garden.
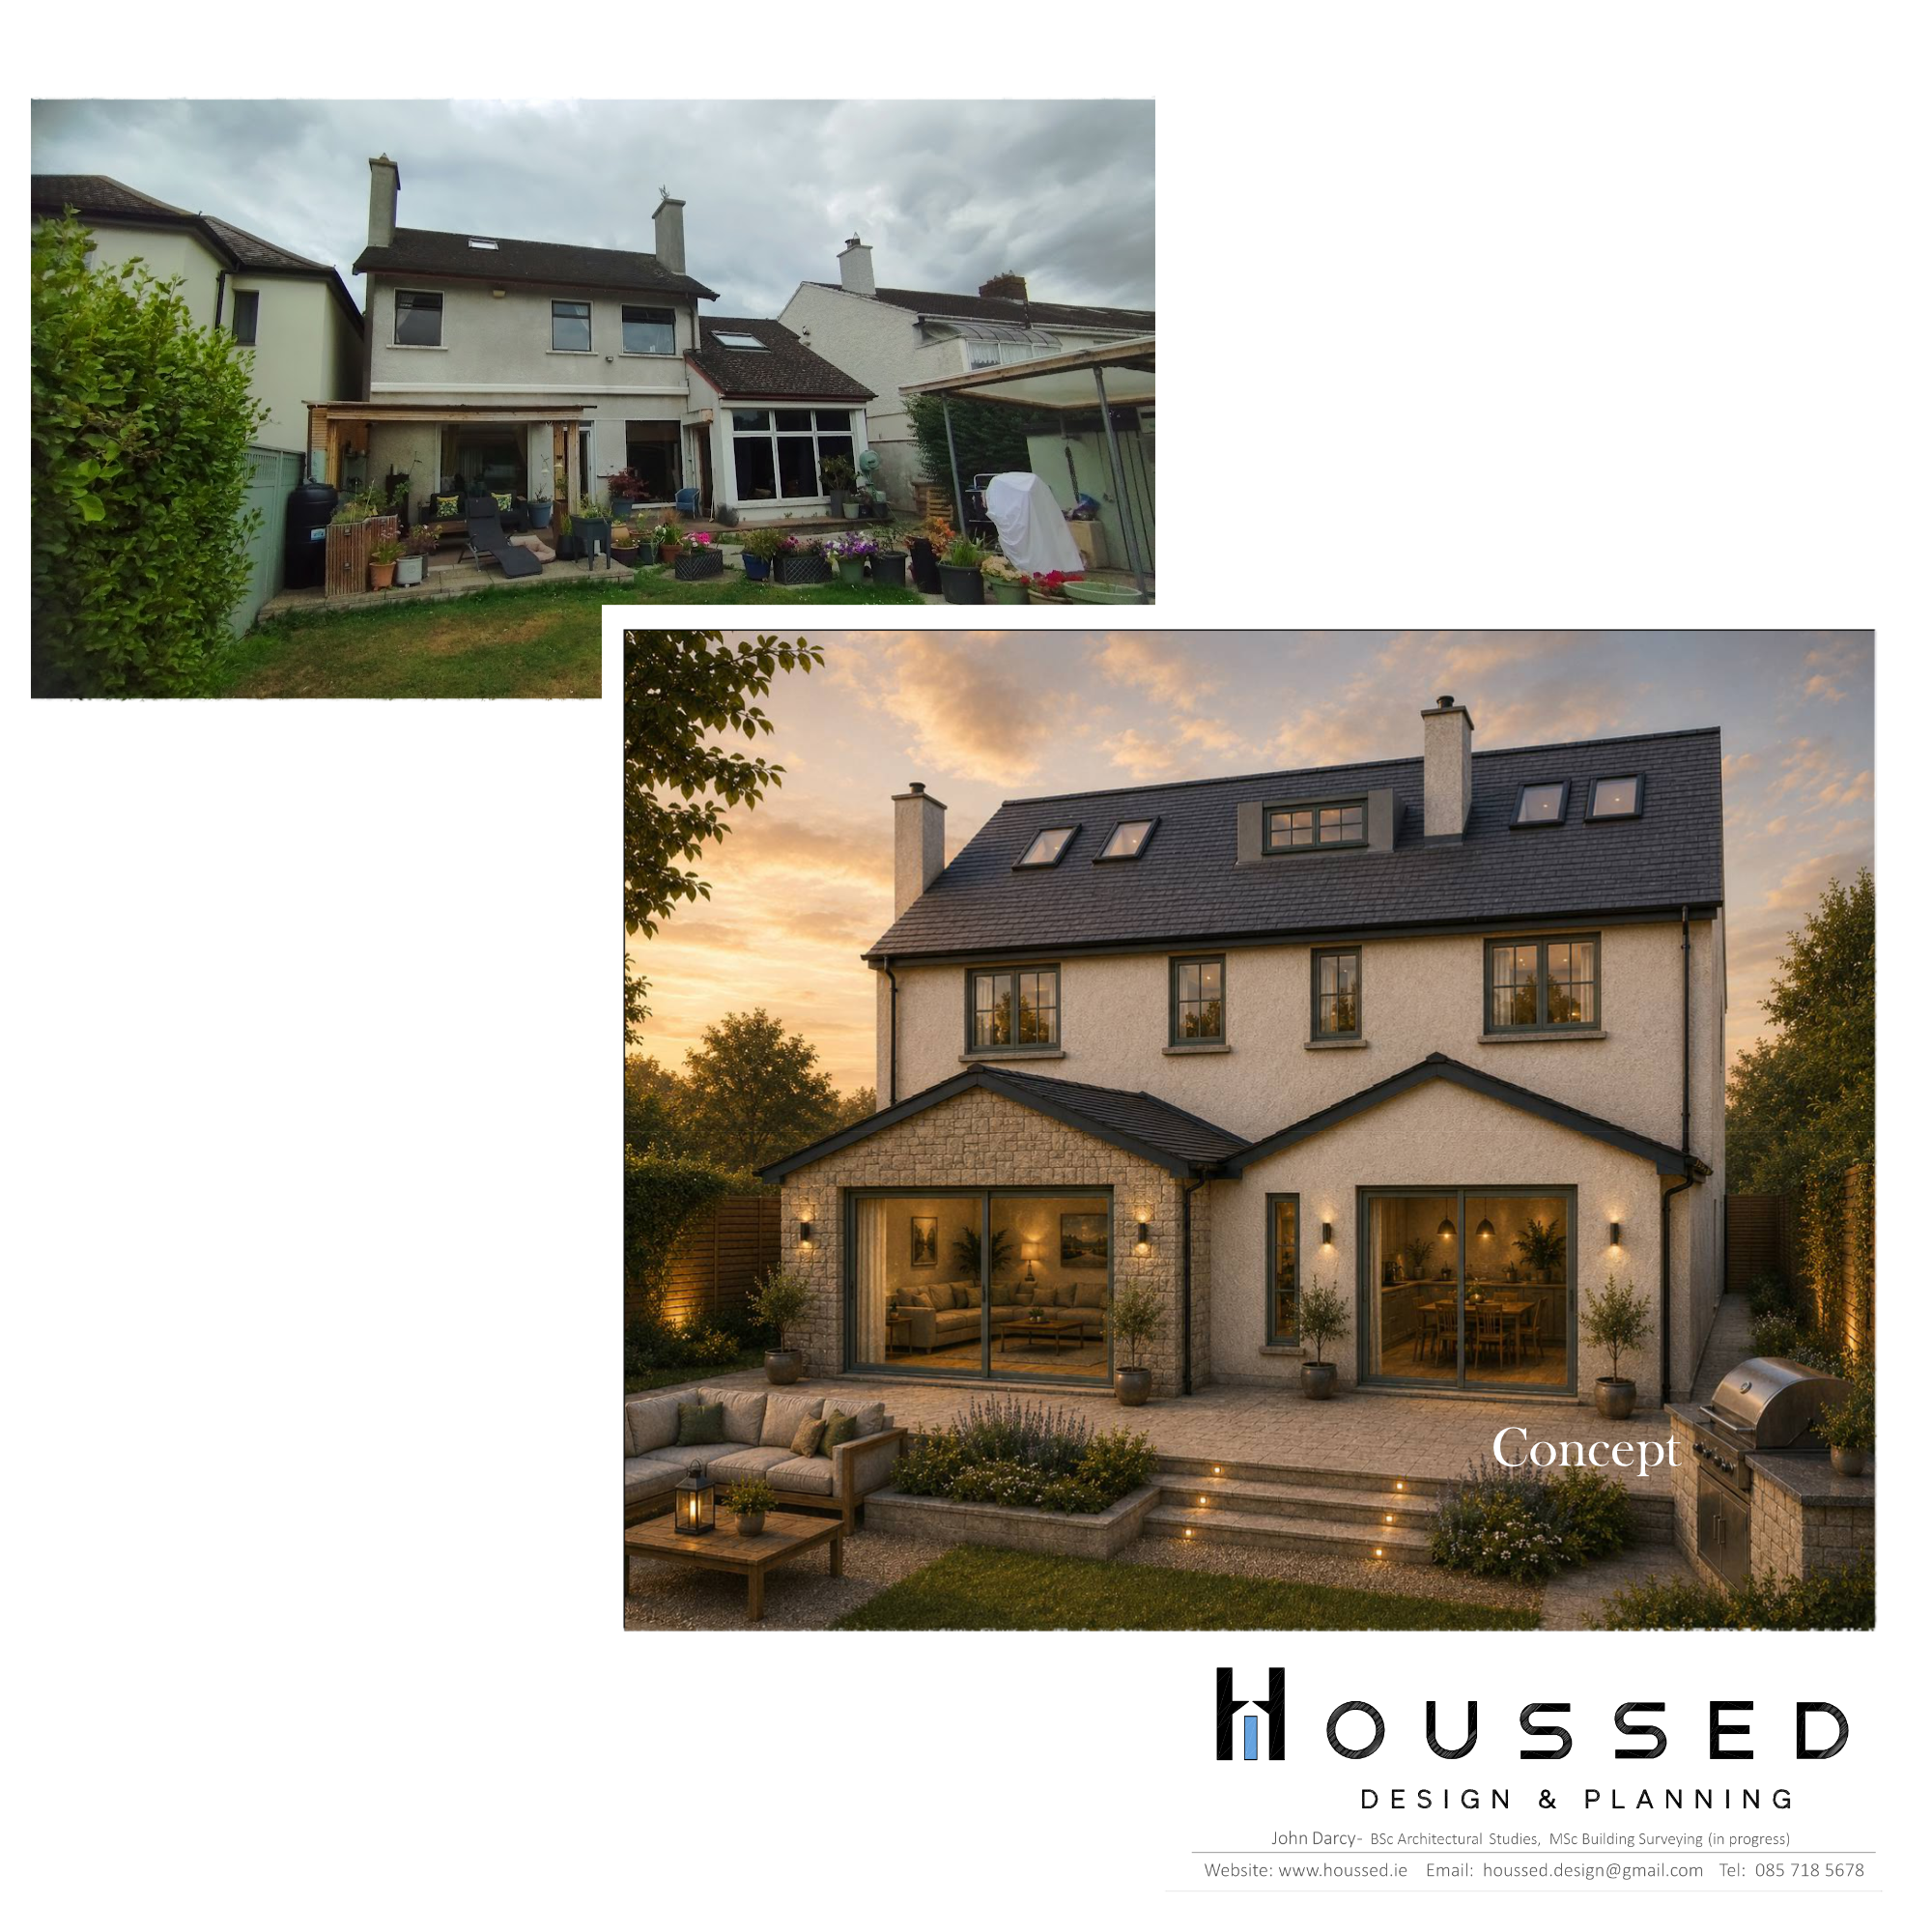
A glazed entrance and larger openings strengthen the relationship between the interior and exterior, while carefully positioned spaces provide a balance between openness and privacy.
Upstairs, the arrangement has been redesigned around modern family requirements, introducing more generous bedrooms and a considered primary suite with dressing and en-suite accommodation. A double-height ceiling further enhances the sense of space within the upper level.
The attic is treated as another opportunity rather than leftover space, with the proposed arrangement creating a more useful and flexible area within the existing roof form.
Externally, the architecture is deliberately contemporary while retaining the original roof line — a subtle reference to the home's 1960s origins within an otherwise completely renewed architectural identity.
The result is not an extension added to an old house, but a complete transformation of the house itself.
The Result
The project takes a house that had reached the limits of its original layout and reimagines it for a very different way of living.
Almost every part of the home has been reconsidered — from the internal arrangement and circulation to the relationship between rooms, the connection with the garden and the use of previously underutilised space.
What remains is the essence of the original architectural idea: a carefully proportioned home beneath its familiar roof line. Around that foundation, the project creates something entirely new.
The finished home is designed to feel brighter, more spacious and more connected, with generous contemporary living areas balanced by comfortable private spaces and carefully integrated storage, utility and working areas.
The ambition was never simply to modernise a 1960s house.
It was to give an old architect's home a new architectural life.