Contemporary Extension & Home Transformation, Malahide
Layout & Design by Houssed
Interior Design: Nichola Hunter Interiors
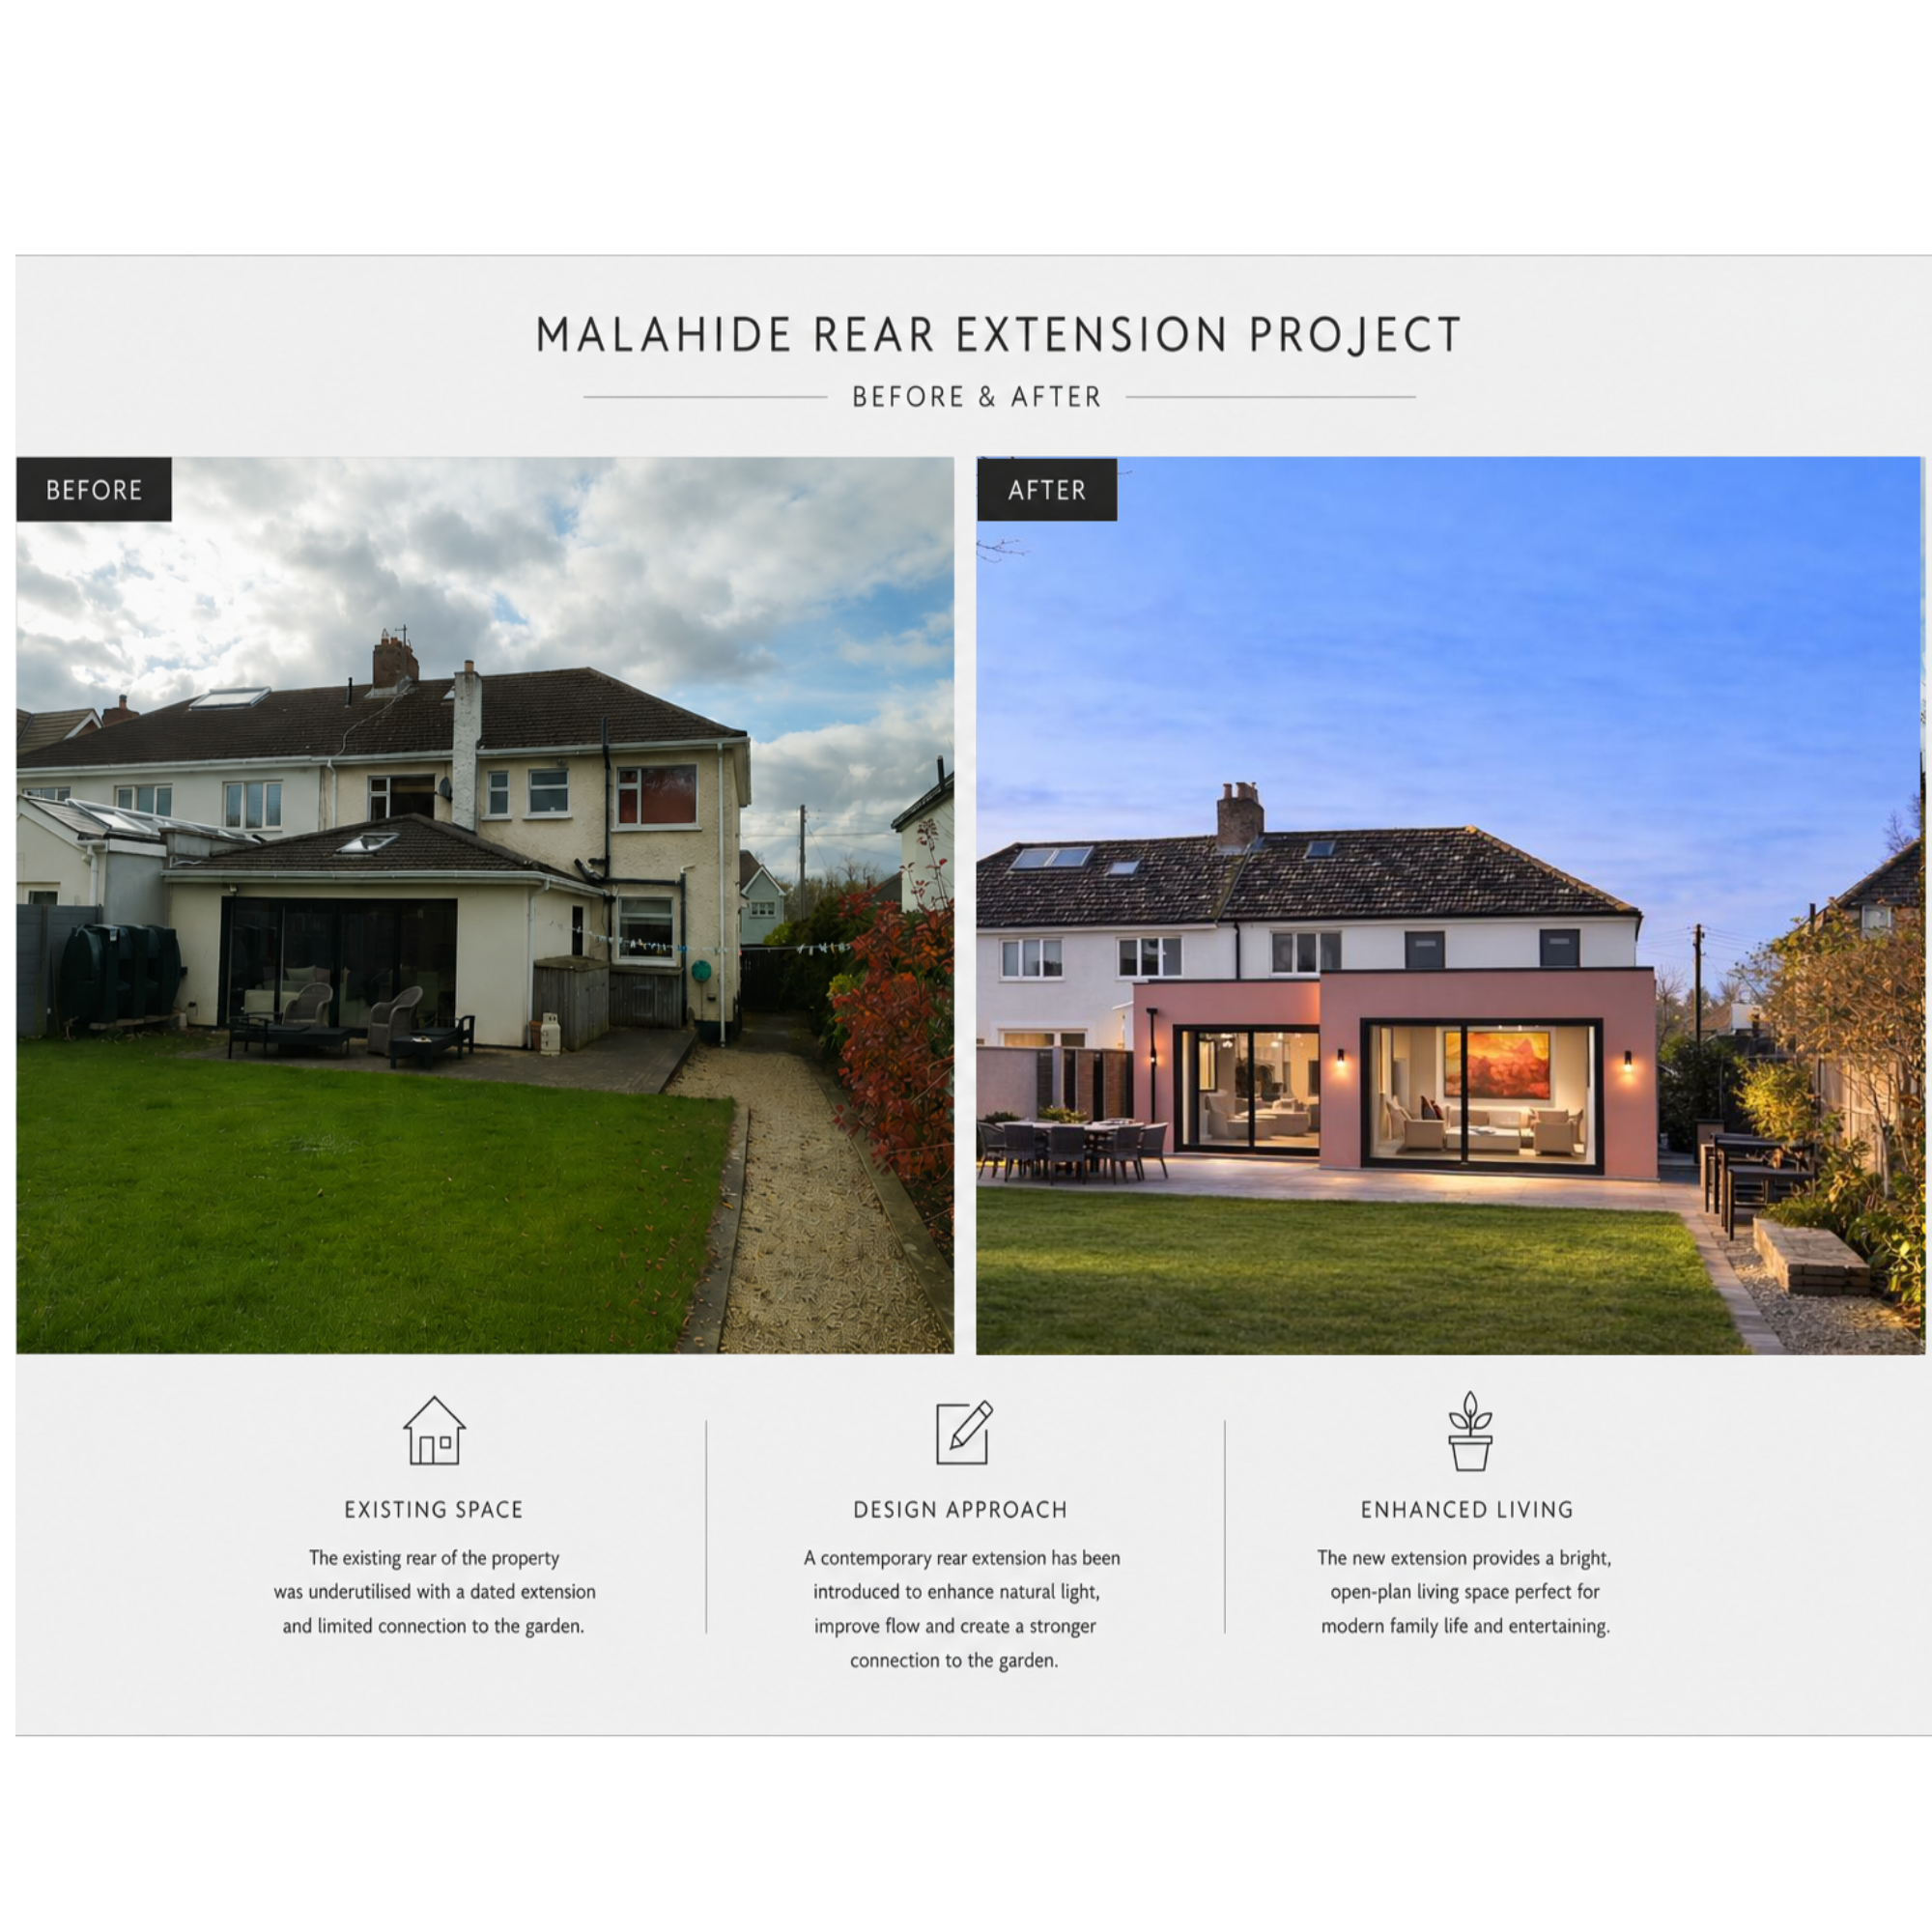
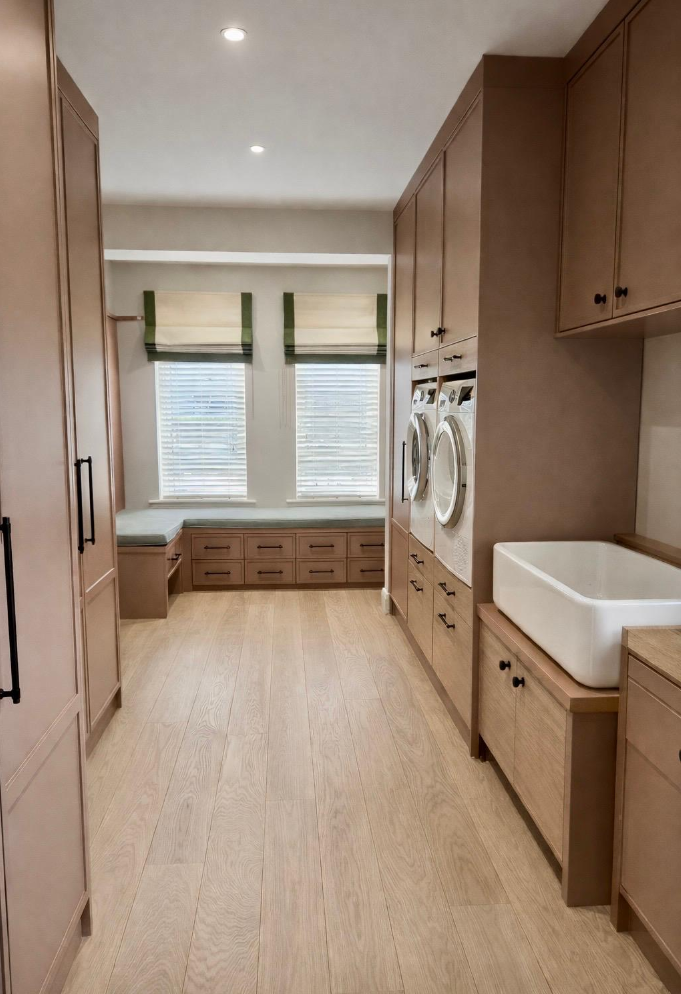
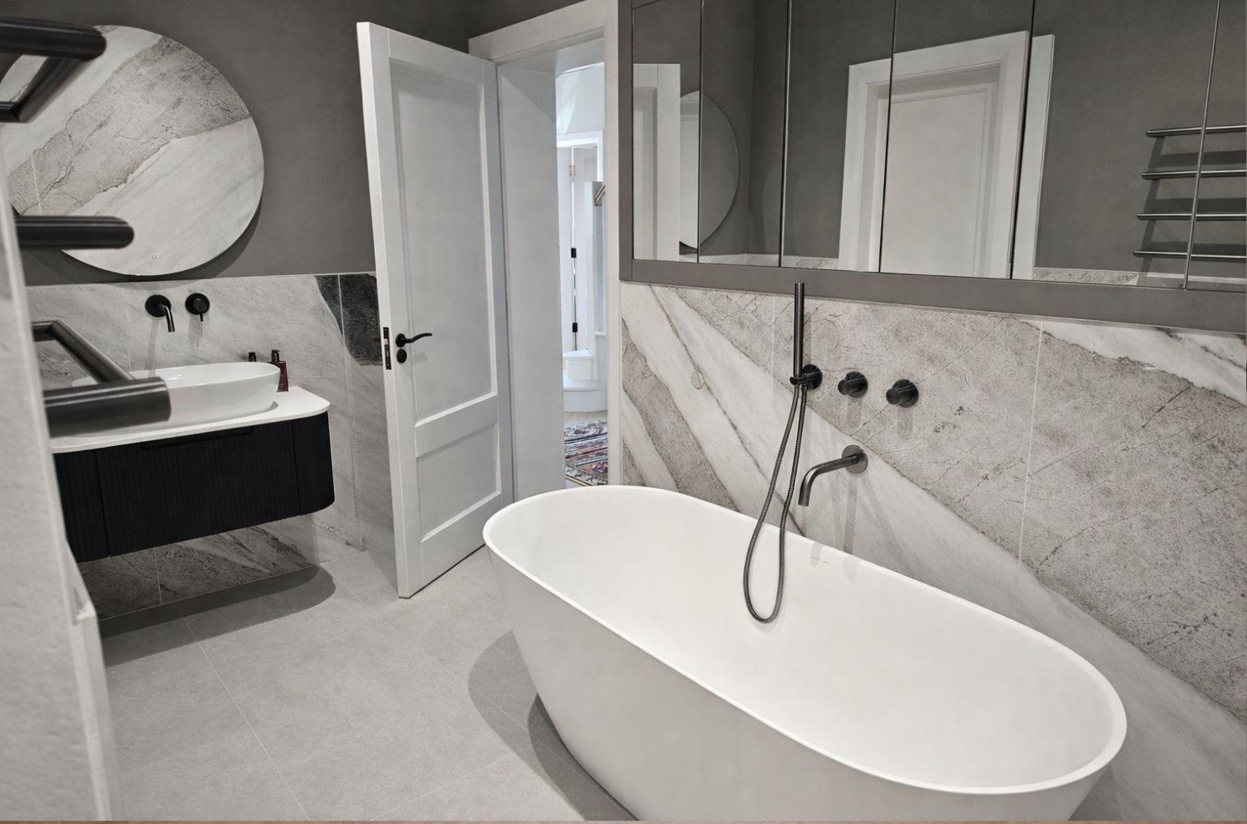
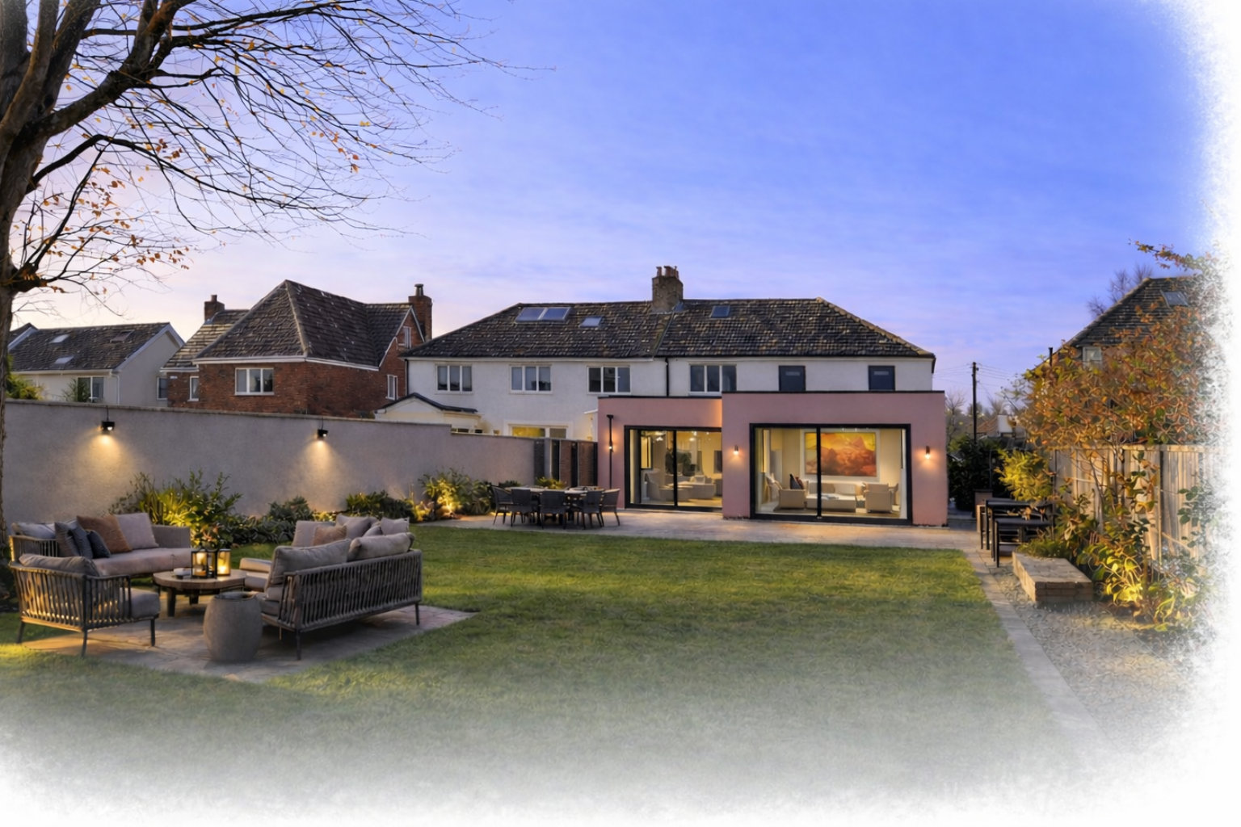
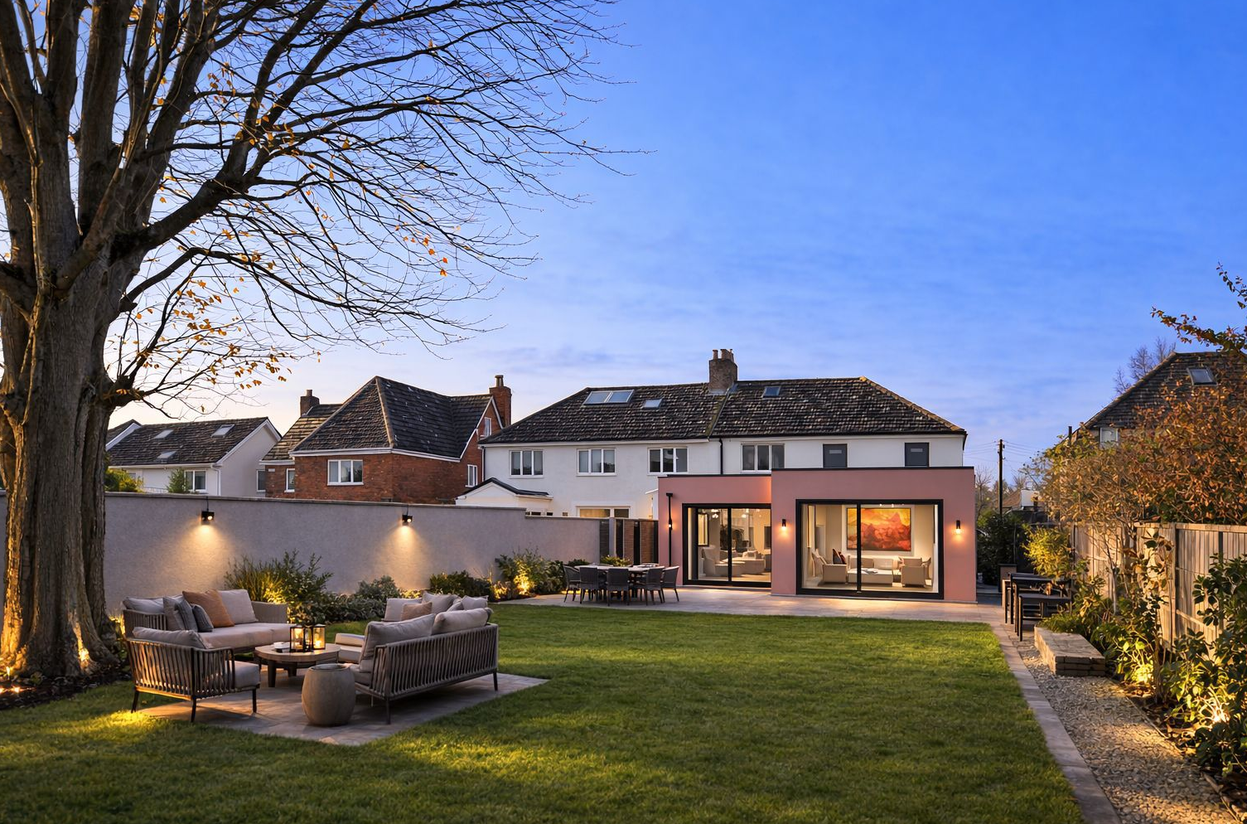
The Project consisted of a complete ground-floor transformation of a family home in Malahide, creating a bright open-plan living environment through a carefully designed rear extension and internal reconfiguration.
The homeowners wanted to modernise their property, improve the flow between living spaces and create a larger kitchen, dining and family area that better suited modern family life.
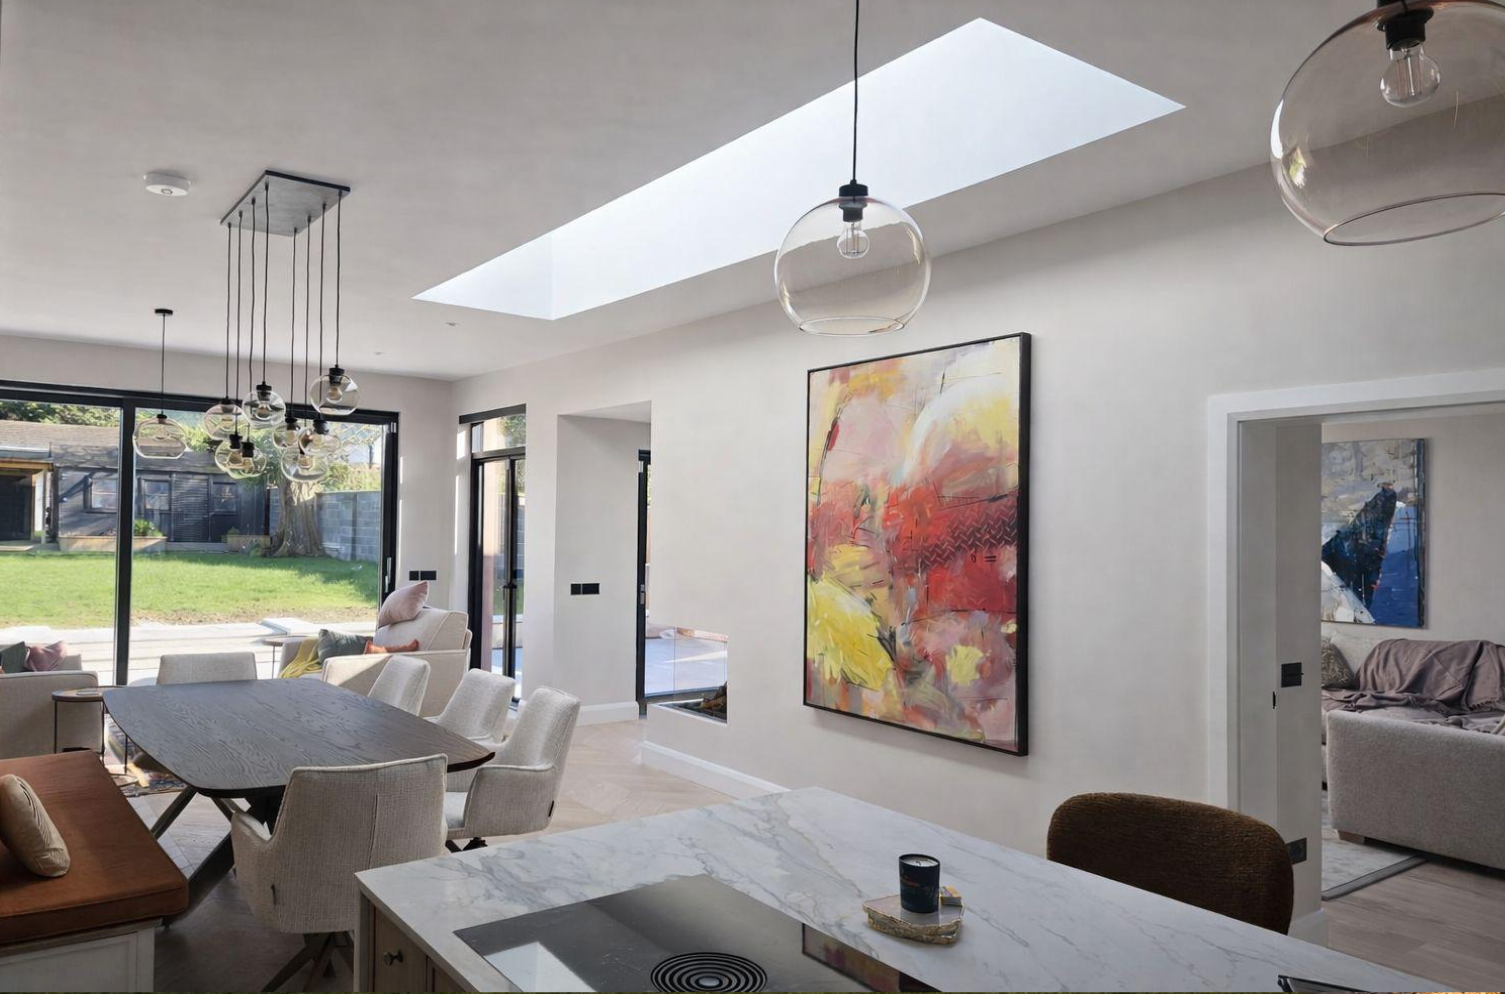
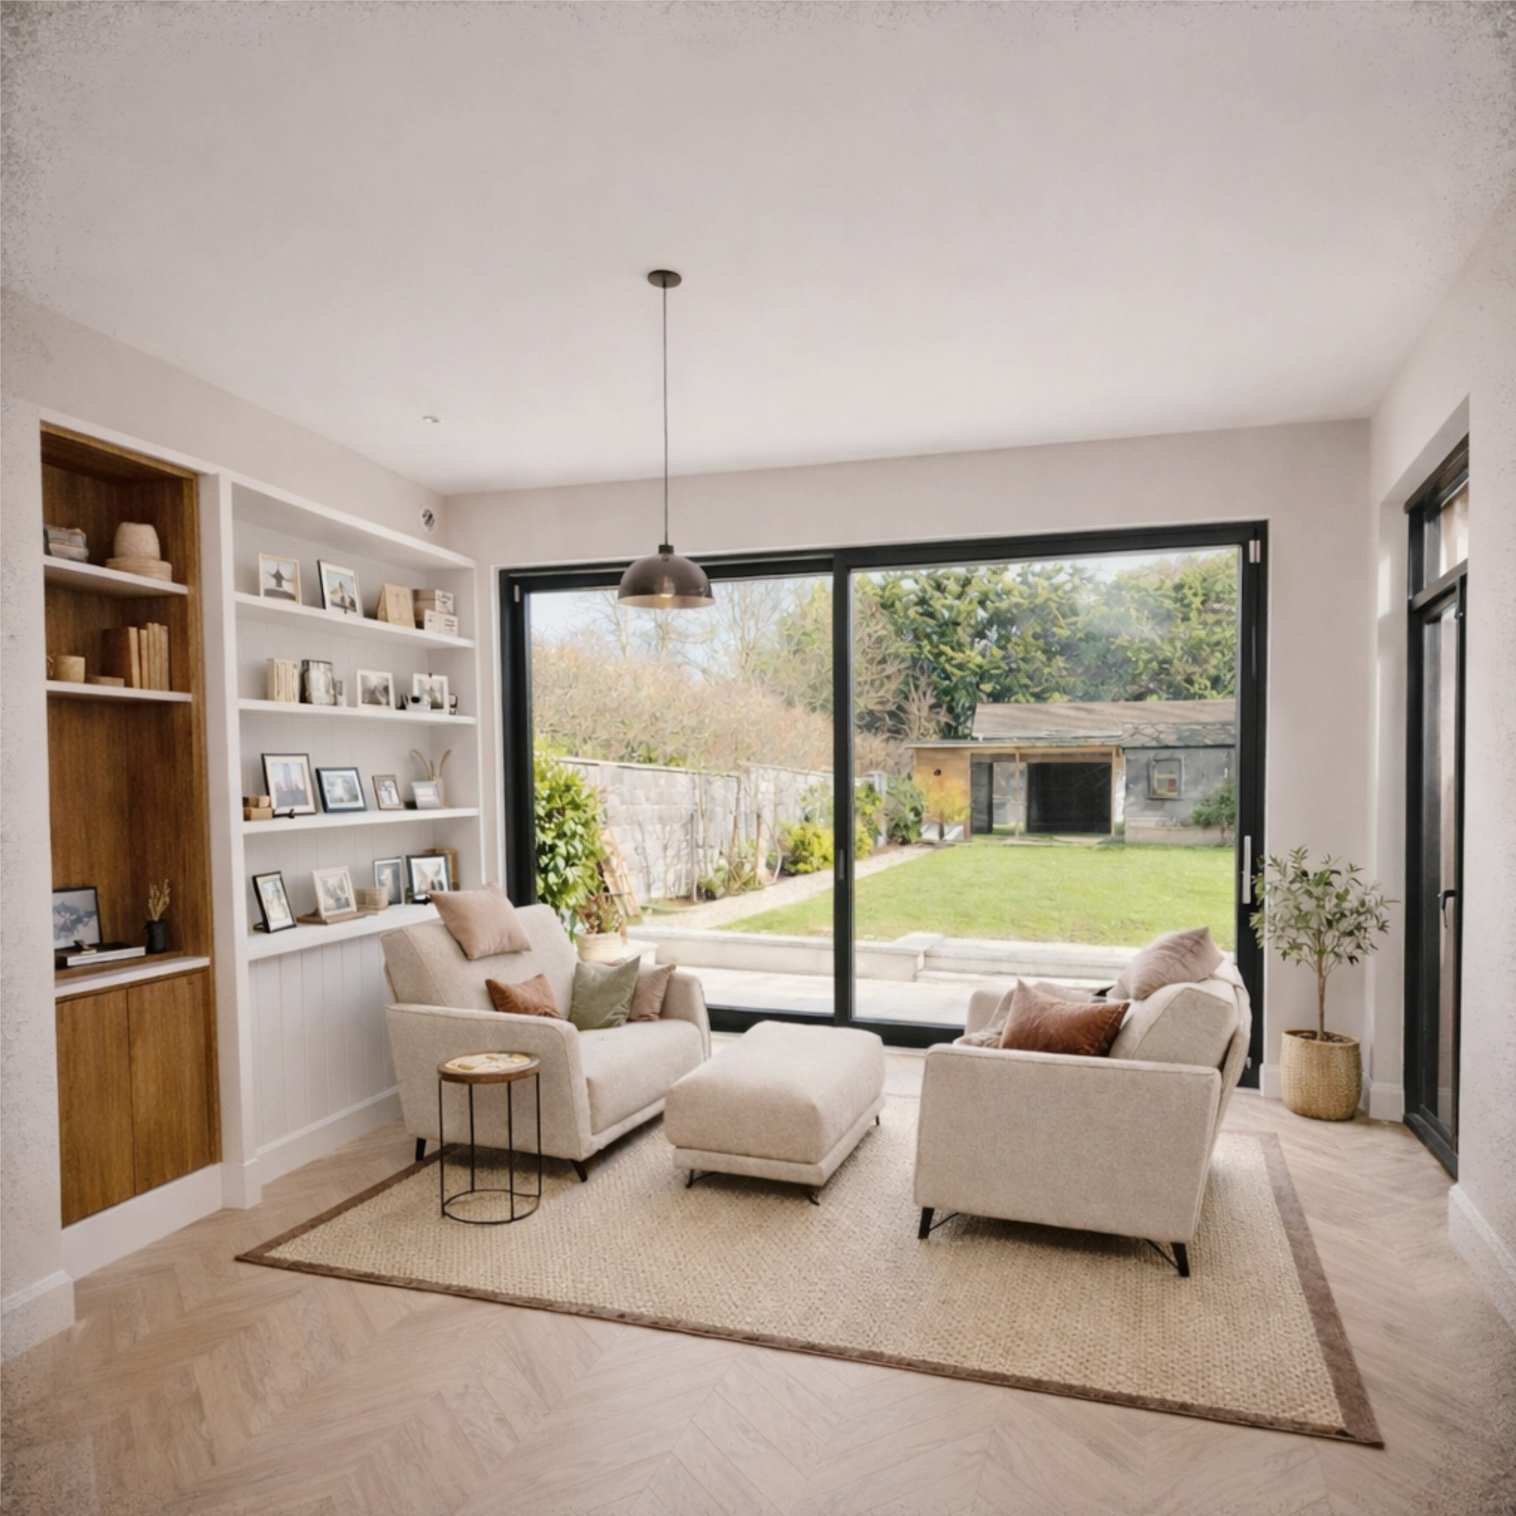
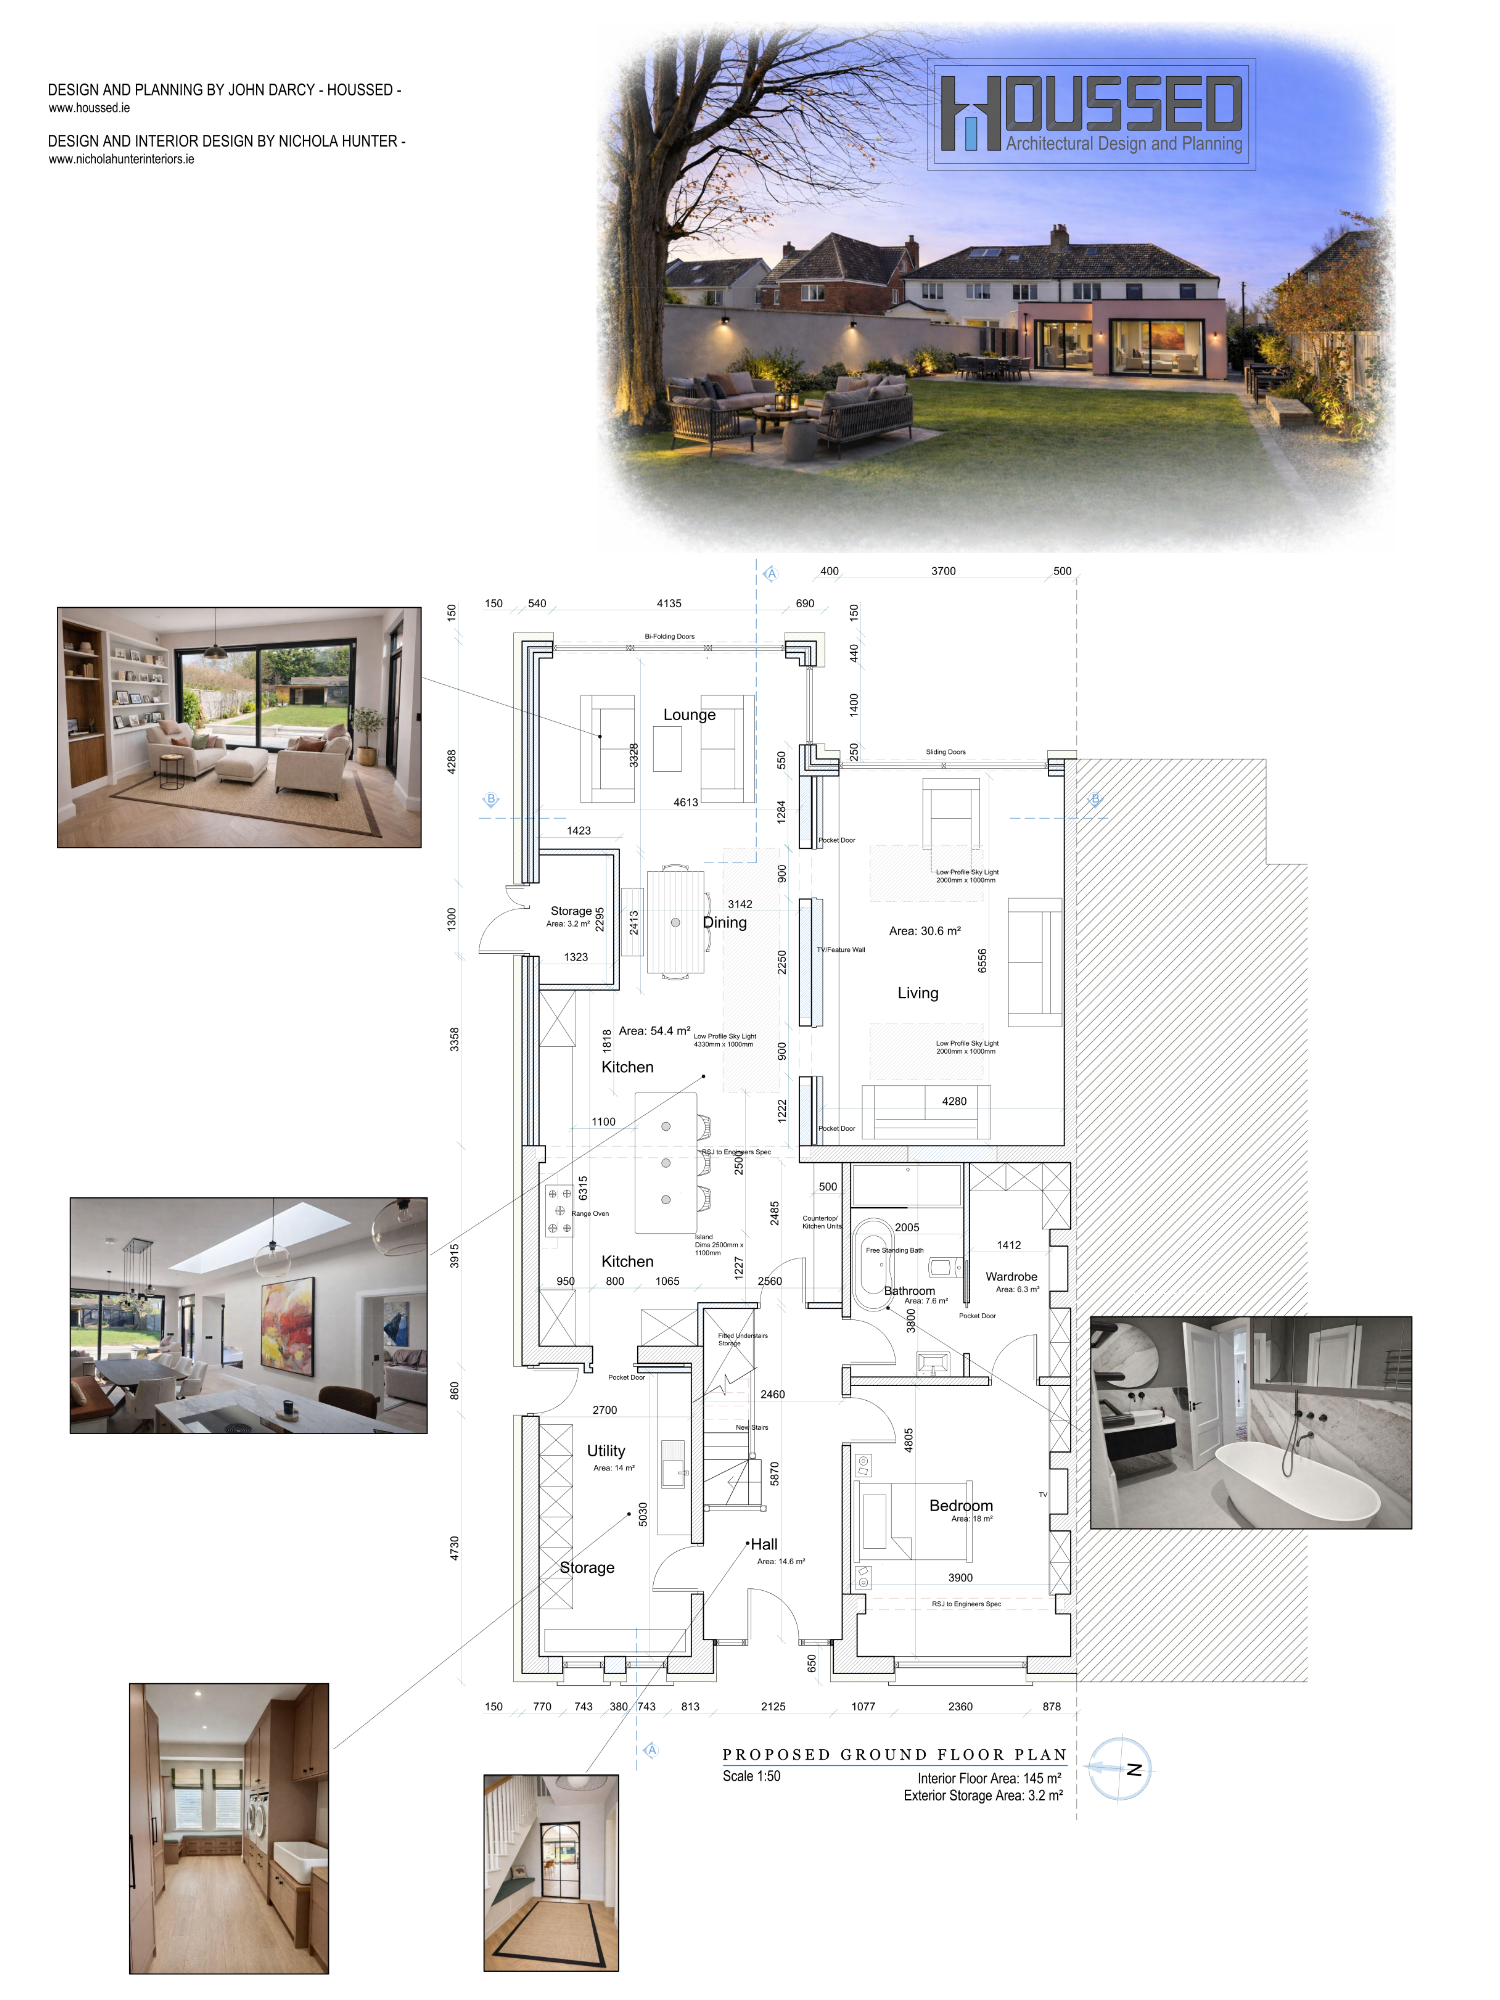
Through a combination of a rear extension and internal reconfiguration, the existing layout was transformed into a spacious open-plan living environment. The design introduced improved connections between the kitchen, dining and lounge areas while maximising natural light throughout the home.
The completed design delivers a contemporary family living space that feels brighter, more functional and better connected, while significantly enhancing the overall usability and value of the property.