



Contemporary Extension & Home Transformation, Lexlip
Layout & Design by Houssed
Interior Design: Occupant
Design Solution
A complete ground-floor transformation of a family home in Leixlip. While the extension itself was relatively modest in scale, it provided just enough additional space to unlock the full potential of the existing layout.
The design focused on the strategic reconfiguration of the home's internal arrangement. By relocating the lounge to the rear of the property, space was created for a new open-plan kitchen and dining area, with a dedicated utility room positioned discreetly behind the kitchen.
These carefully considered interventions significantly improved the functionality, flow and usability of the home, creating a brighter and more connected living environment tailored to modern family life.
The Result
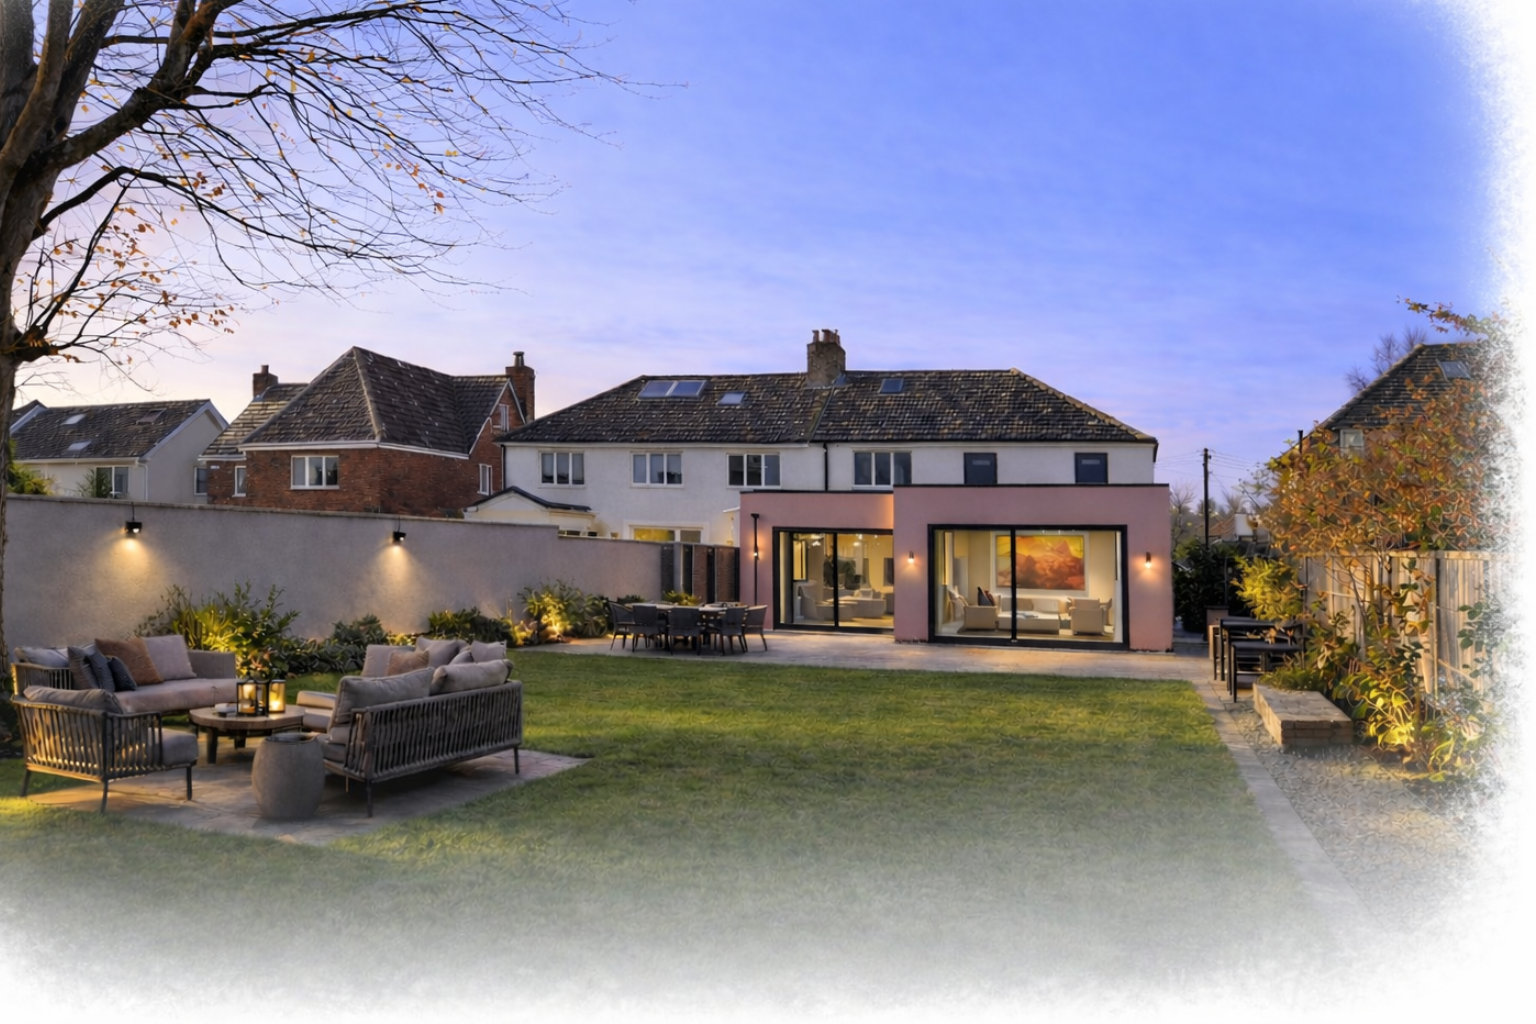
The result is a stunning family home that feels brighter, more spacious and better suited to the needs of modern living. Through a series of carefully considered design interventions, the property has been transformed into a home that functions effortlessly for everyday family life.
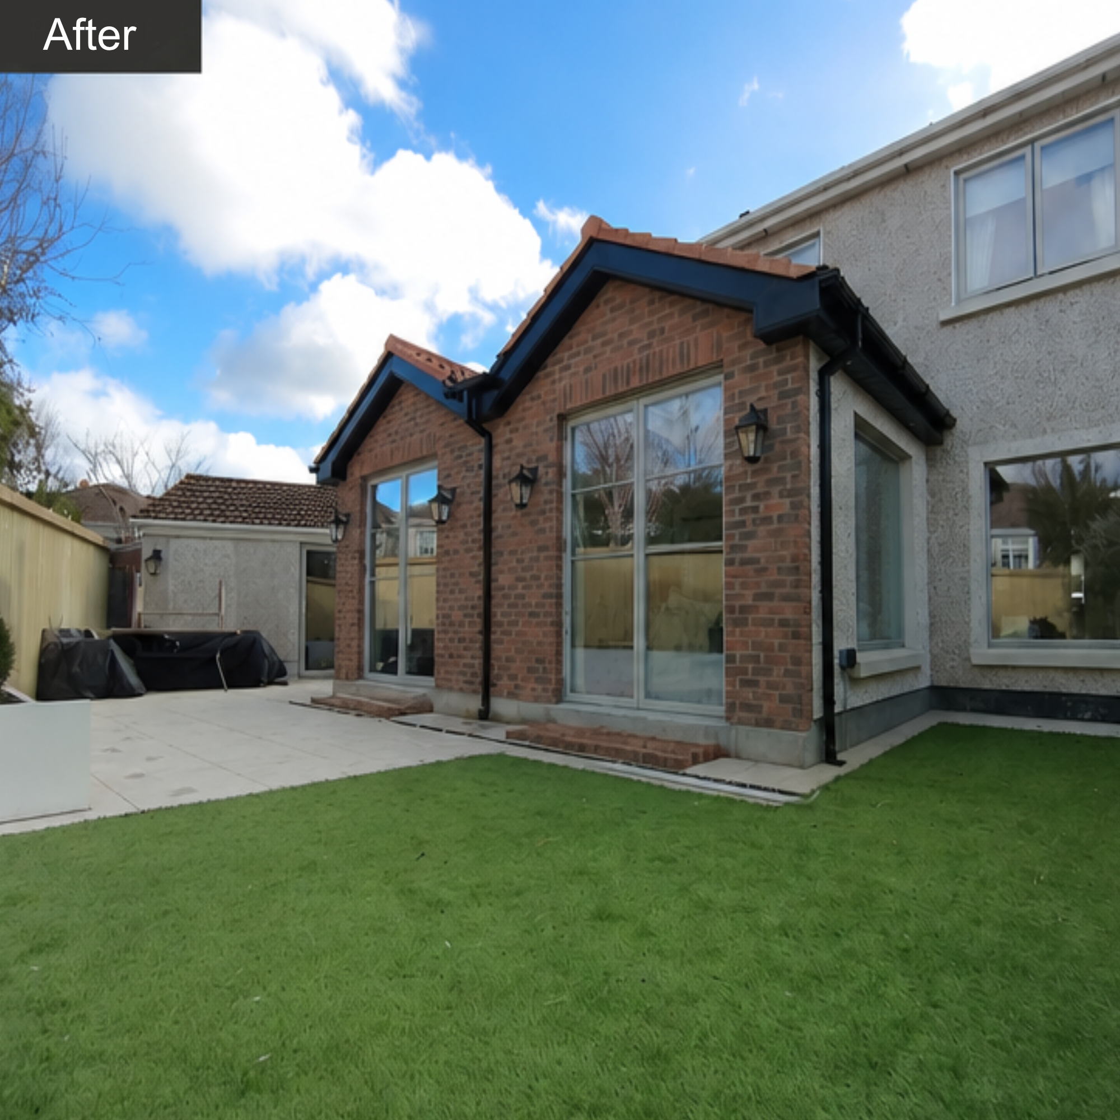
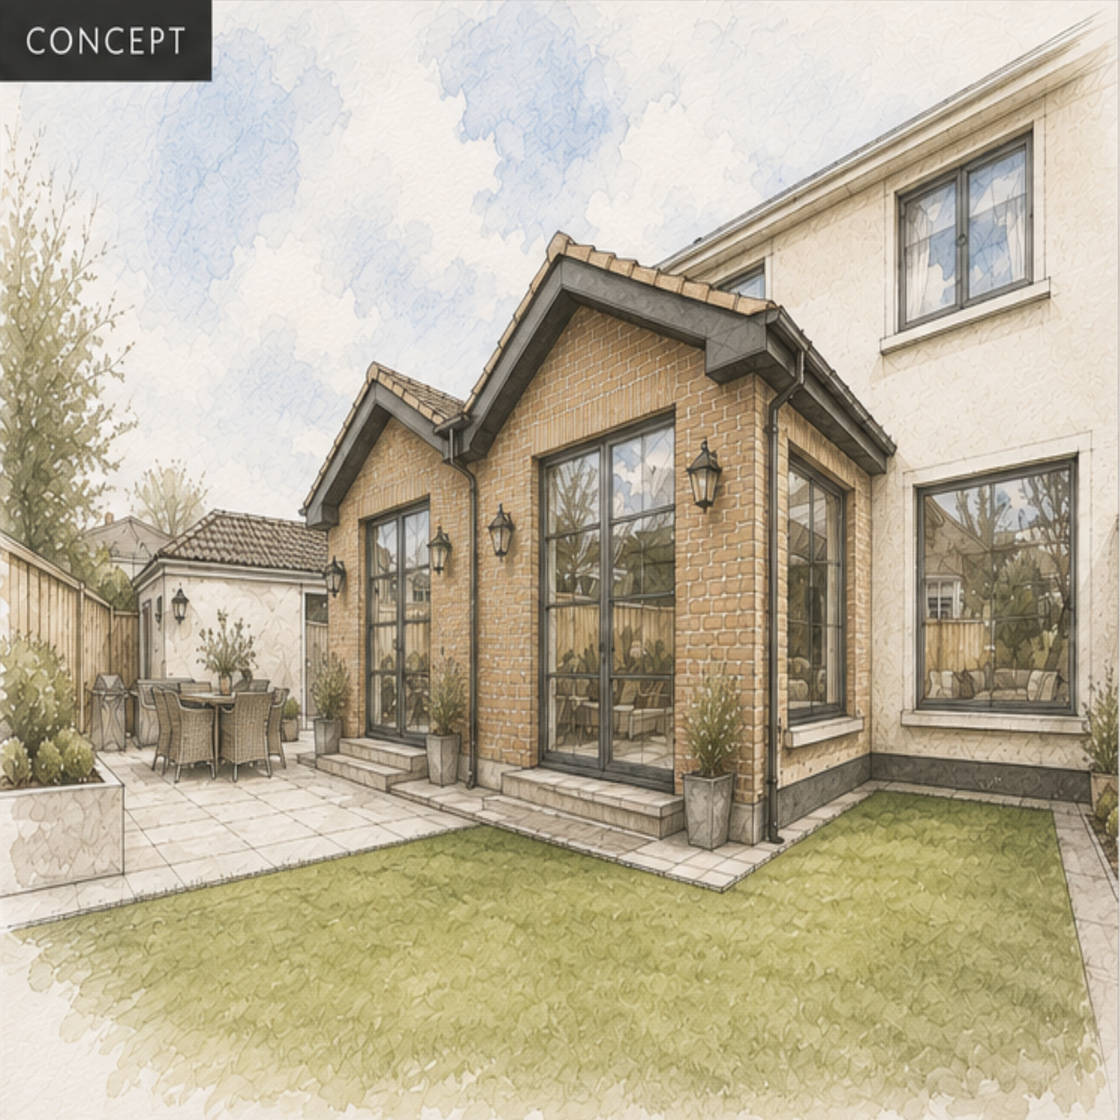
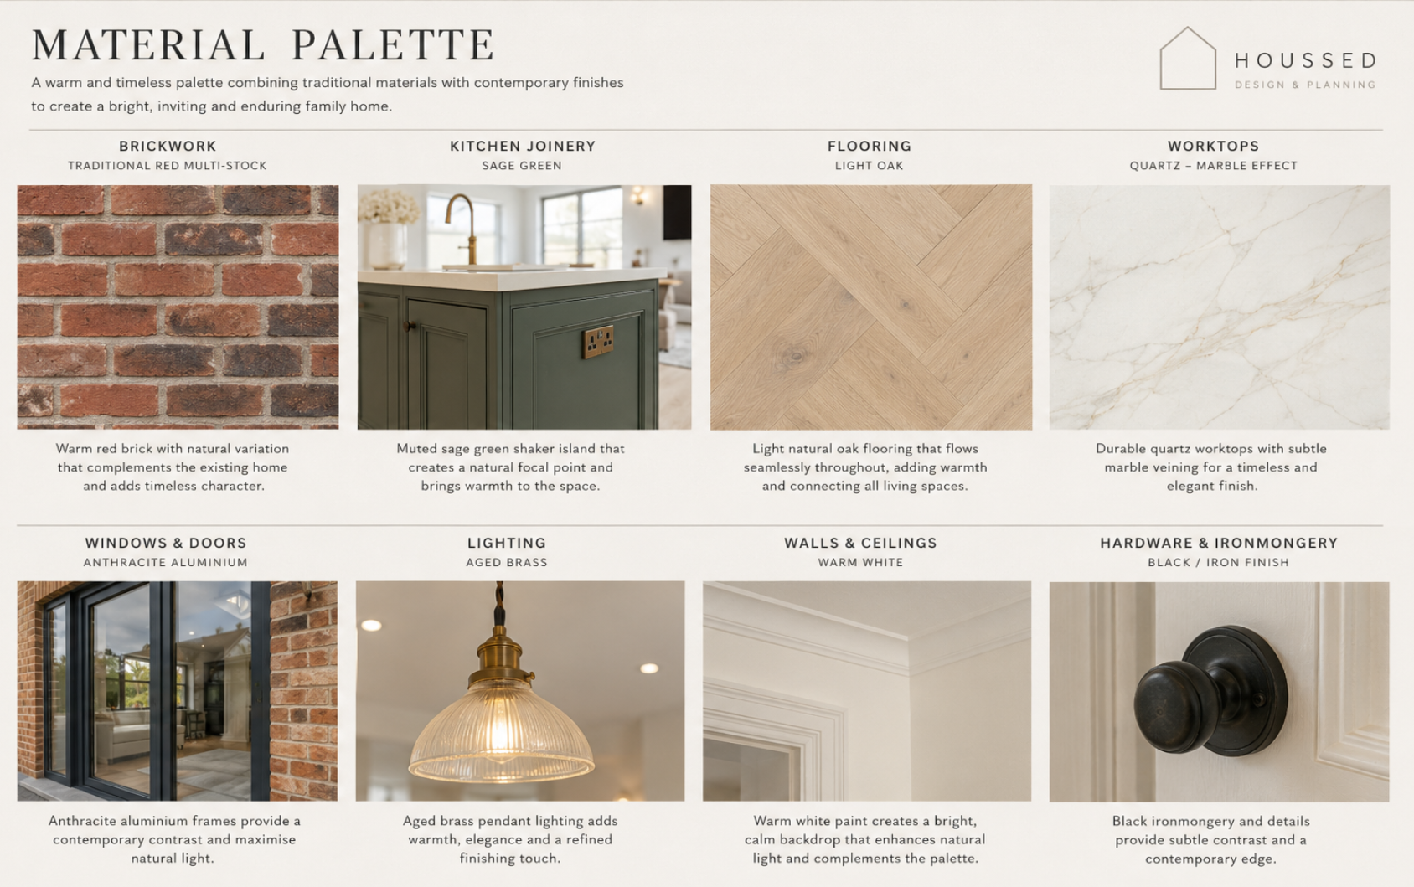
The brick extension integrates seamlessly with the original house, complementing its character while providing the additional space needed to unlock the potential of the internal layout.
Perhaps the greatest achievement, however, is the finished interior. The homeowner's exceptional sense of style and attention to detail have created a warm, elegant and inviting home, demonstrating how great design and thoughtful personal touches can work together to produce something truly special.